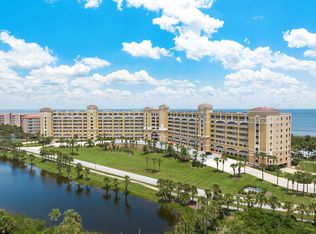
Experience elevated coastal living in this beautifully appointed 3-bedroom, 2.5-bath condo offering 1,640 square feet in the gated community of Surf Club III. From the moment you step inside, you're immediately drawn to breathtaking, direct oceanfront panoramic views--where the Atlantic Ocean and sandy shoreline take center stage. Designed for both comfort and style, the open-concept floor plan seamlessly connects the kitchen, dining, and living areas, creating an ideal space for everyday living and entertaining. Gorgeous high-quality vinyl flooring runs throughout, while the kitchen features stainless steel appliances, granite countertops, abundant cabinetry, and a convenient dry bar with a wine refrigerator. The living room is filled with natural light, highlighted by a large sliding glass door that opens to stunning ocean views. The spacious primary suite offers a relaxing retreat with a large window overlooking the water and an en-suite bathroom complete with dual sinks and a walk-in shower. Surf Club III is known for its exceptional amenities, offering both oceanfront and Intracoastal access. Enjoy multiple pools, including oceanfront and a heated waterfall pool with spa, a private fitness center, clubhouse spaces, tennis and pickleball courts, and more. Take advantage of the Intracoastal day dock, fishing pier, kayak access, and scenic trails throughout the surrounding community. Ideally located just a short drive from St. Augustine, Flagler Beach, Ormond Beach, and Daytona Beach, this property offers the perfect balance of relaxation, recreation, and coastal convenience. Mortgage savings may be available for buyers of this listing.
Active
Price cut: $20K (6/25)
$669,000
60 Surfview Dr APT 510, Palm Coast, FL 32137
3beds
1,640sqft
:
Get pre-qualified$5,489/mo
Condominium, Residential
Built in 2004
-- sqft lot
$640,000 Zestimate®
$408/sqft
$982/mo HOA
What's special
Intracoastal day dockFishing pierGranite countertopsOpen-concept floor planTennis and pickleball courtsGorgeous high-quality vinyl flooringKayak access
- 103 days |
- 277 |
- 19 |
Zillow last checked:
Listing updated:
Listed by:
Tammy Shaver 386-409-1926,
Redfin Corporation
Source: DBAMLS,MLS#: 1225235
Facts & features
Interior
Bedrooms & bathrooms
- Bedrooms: 3
- Bathrooms: 3
- Full bathrooms: 2
- 1/2 bathrooms: 1
Bedroom 1
- Level: Main
- Area: 221.52 Square Feet
- Dimensions: 14.20 x 15.60
Kitchen
- Level: Main
- Area: 155.25 Square Feet
- Dimensions: 11.50 x 13.50
Heating
- Central, Electric
Cooling
- Central Air
Appliances
- Included: Other, Refrigerator, Microwave, Electric Range, Dishwasher
- Laundry: In Unit
Features
- Breakfast Bar, Ceiling Fan(s), Eat-in Kitchen, Open Floorplan, Pantry, Primary Bathroom - Shower No Tub, Walk-In Closet(s), Other
- Flooring: Tile, Vinyl
Interior area
- Total structure area: 1,640
- Total interior livable area: 1,640 sqft
Property
Parking
- Parking features: Other
Features
- Levels: One
- Stories: 1
- Exterior features: Balcony, Other
- Has view: Yes
- View description: Ocean
- Has water view: Yes
- Water view: Ocean
- Waterfront features: Ocean Access
Lot
- Size: 0.57 Acres
Details
- Parcel number: 3710313731000305100
Construction
Type & style
- Home type: Condo
- Property subtype: Condominium, Residential
Materials
- Block, Concrete, Stucco
- Foundation: Slab
- Roof: Other
Condition
- New construction: No
- Year built: 2004
Utilities & green energy
- Sewer: Public Sewer
- Water: Public
- Utilities for property: Cable Available, Electricity Connected, Sewer Connected, Water Connected
Community & HOA
Community
- Subdivision: Other
HOA
- Has HOA: Yes
- Amenities included: Clubhouse, Gated, Pool, Other
- Services included: Cable TV, Insurance, Internet, Maintenance Grounds, Sewer, Trash, Water, Other
- HOA fee: $871 monthly
- Second HOA fee: $332 quarterly
Location
- Region: Palm Coast
Financial & listing details
- Price per square foot: $408/sqft
- Tax assessed value: $541,060
- Annual tax amount: $4,258
- Date on market: 4/14/2026
- Listing terms: Cash,Conventional
- Electric utility on property: Yes
- Road surface type: Asphalt, Paved
Estimated market value
$640,000
$608,000 - $672,000
$3,526/mo
Price history
| Date | Event | Price |
|---|---|---|
| 6/25/2026 | Price change | $669,000-2.9%$408/sqft |
Source:  DBAMLS #1225235 Report a problem DBAMLS #1225235 Report a problem | ||
| 4/14/2026 | Listed for sale | $689,000+10.2%$420/sqft |
Source: DBAMLS #1225235 Report a problem | ||
| 8/28/2023 | Sold | $625,000-3.7%$381/sqft |
Source:  Stellar MLS #FC290467 Report a problem Stellar MLS #FC290467 Report a problem | ||
| 8/11/2023 | Pending sale | $649,000$396/sqft |
Source: Stellar MLS #FC290467 Report a problem | ||
| 6/30/2023 | Price change | $649,000-3%$396/sqft |
Source: Stellar MLS #FC290467 Report a problem | ||
| 4/6/2023 | Listed for sale | $669,000+109.1%$408/sqft |
Source: Stellar MLS #FC290467 Report a problem | ||
| 2/29/2016 | Sold | $320,000-3%$195/sqft |
Source: Public Record Report a problem | ||
| 11/18/2015 | Price change | $330,000-2.9%$201/sqft |
Source: EAST COAST PREMIER PROPERTIES #212686 Report a problem | ||
| 8/11/2015 | Listed for sale | $340,000-32%$207/sqft |
Source: EAST COAST PREMIER PROPERTIES #212686 Report a problem | ||
| 12/8/2004 | Sold | $500,000$305/sqft |
Source: Public Record Report a problem | ||
Public tax history
| Year | Property taxes | Tax assessment |
|---|---|---|
| 2024 | $4,143 -34% | $333,644 -11.7% |
| 2023 | $6,274 +15.1% | $377,883 +10% |
| 2022 | $5,449 +17.4% | $343,530 +10% |
| 2021 | $4,640 -1.5% | $312,300 |
| 2020 | $4,711 -1.4% | $312,300 |
| 2019 | $4,780 -2.8% | $312,300 -0.4% |
| 2018 | $4,917 +5.7% | $313,700 +6.5% |
| 2017 | $4,652 | $294,500 |
| 2016 | $4,652 +0.6% | $294,500 +15.5% |
| 2015 | $4,626 +11.3% | $255,000 |
| 2014 | $4,155 | $255,000 +10% |
| 2013 | -- | $231,800 +5% |
| 2012 | -- | $220,800 |
| 2011 | -- | $220,800 -16.2% |
| 2010 | -- | $263,500 -10.8% |
| 2009 | -- | $295,300 -31% |
| 2008 | -- | $428,000 -9.7% |
| 2007 | -- | $474,200 +2.3% |
| 2006 | -- | $463,600 +40% |
| 2005 | -- | $331,200 |
Find assessor info on the county website
Monthly payment
Est. payment
Payment breakdown
Explore the cost of this home by adjusting the details. Changes won't be saved.Climate risks
Neighborhood: 32137
Nearby schools
GreatSchools rating
- 8/10Old Kings Elementary SchoolGrades: PK-5Distance: 12.2 mi
- 5/10Matanzas High SchoolGrades: 8-12Distance: 3.7 mi
- 7/10Indian Trails Middle SchoolGrades: 6-8Distance: 5.7 mi
- $585,0003 bd3 ba1.6k sqft60 Surfview Dr APT 210, Palm Coast, FL 32137Sold

- $576,1003 bd2 ba1.6k sqft60 Surfview Dr APT 315, Palm Coast, FL 32137Off Market
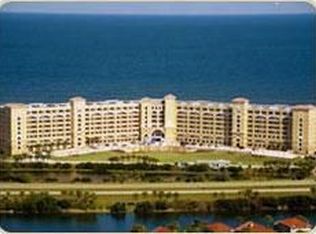
- $535,6003 bd3 ba1.6k sqft60 Surfview Dr APT 416, Palm Coast, FL 32137Off Market
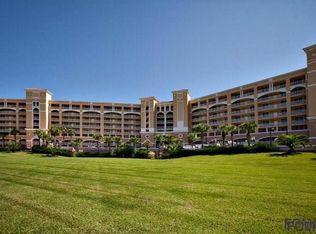
- $467,9002 bd2 ba1.4k sqft60 Surfview Dr APT 514, Palm Coast, FL 32137Off Market
- $526,5003 bd2 ba1.6k sqft60 Surfview Dr #107, Palm Coast, FL 32137Off Market
- $482,7002 bd2 ba1.6k sqft60 Surfview Dr APT 110, Palm Coast, FL 32137Off Market
- $455,9003 bd2 ba1.4k sqft60 Surfview Dr APT 114, Palm Coast, FL 32137Off Market
- $514,4003 bd2 ba1.6k sqft60 Surfview Dr APT 120, Palm Coast, FL 32137Off Market
A local agent can set up tours, give advice and negotiate with sellers.
A local lender can help you make sure your offer is ready when you are.
Similar homes
- $545,0003 bd3 ba1.6k sqft60 SURFVIEW Drive #206, Palm Coast, FL 32137For Sale
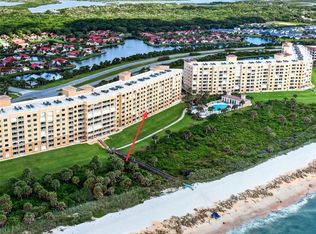 MLS ID #2151744, PAMELA CAPELA. realMLS
 - $599,9002 bd2 ba1.3k sqft80 SURFVIEW DRIVE #811, PALM COAST, FL 32137For Sale
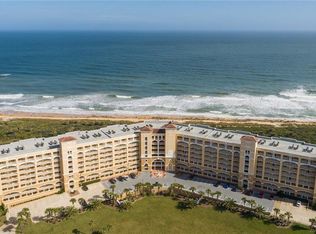
 MLS ID #FC316244, David Heilman, HAMMOCK REAL ESTATE GROUP. Stellar MLS
 - $500,0003 bd3 ba1.6k sqft80 Surfview Dr APT 118, Palm Coast, FL 32137For Sale
 MLS ID #254570, Dawn Gaffney, Watson Realty Corp (US1 South). St Augustine St Johns County BOR
 - $725,0003 bd2 ba1.3k sqft700 Cinnamon Beach Way APT 633, Palm Coast, FL 32137For Sale
 MLS ID #252896, Stacey Scanlan, Berkshire Hathaway Homeservices (Palm Coast Beach). St Augustine St Johns County BOR
 - $844,9003 bd2 ba1.6k sqft500 Cinnamon Beach Way APT 452, Palm Coast, FL 32137For Sale
 MLS ID #1218110, Anthony Lombardo, Coastal Gateway Real Estate Group. DBAMLS
 - $399,0003 bd2 ba1.2k sqft15 Ocean Crest Way APT 1334, Palm Coast, FL 32137For SaleMLS ID #260999, Joo Ri Johnson, William Raveis Real Estate. St Augustine St Johns County BOR
- $699,0003 bd2 ba2.1k sqft9244 July Ln, Saint Augustine, FL 32080For SaleMLS ID #263355, Kevin Howard, Endless Summer Realty. St Augustine St Johns County BOR
- $849,9003 bd2 ba1.6k sqft700 CINNAMON BEACH Way #624, Palm Coast, FL 32137For SaleMLS ID #2115103, KIMBERLY ROBERTSON. realMLS
- $500,0003 bd2 ba1.6k sqft5 OCEAN CREST Way #1411, Palm Coast, FL 32137For SaleMLS ID #2083598, CHRISTOPHER T SNOW. realMLS
- $794,0003 bd2 ba2.1k sqft5 Cheyenne Ct, Palm Coast, FL 32137For SaleMLS ID #260302, Noah Bailey, Keller Williams Realty Atlantic Partners St Augustine. St Augustine St Johns County BOR
- $539,0003 bd2 ba1.9k sqft54 FORDHAM Lane, Palm Coast, FL 32137For SaleMLS ID #2147087, KATHERINE GABLE. realMLS
- $945,0003 bd3 ba1.8k sqft200 OCEAN CREST Drive #313, Palm Coast, FL 32137For SaleMLS ID #2114783, Christine Margaret Matthaei. realMLS
- $545,0003 bd2 ba1.6k sqft400 Cinnamon Beach Way #324, Palm Coast, FL 32164For SaleMLS ID #262331, Laura Kulaga, Hammock Real Estate Group. St Augustine St Johns County BOR
- $425,0003 bd2 ba1.7k sqft146 Palm Coast Resort Blvd Unit 203, Palm Coast, FL 32137For SaleMLS ID #262541, Mari Parks, Take Action Properties, LLC. St Augustine St Johns County BOR
- $615,0003 bd2 ba2.1k sqft40 Moana Ct S, Palm Coast, FL 32137For SaleMLS ID #262742, Lawrence Cipollone, DJ & Lindsey Real Estate. St Augustine St Johns County BOR
- $449,0003 bd3 ba2k sqft200 Riverfront Dr Unit D304, Palm Coast, FL 32137For SaleMLS ID #1226431, Marie Roache, Trademark Realty Group LLC. DBAMLS
- $430,0004 bd2 ba2k sqft43 LANGDON Drive, Palm Coast, FL 32137For SaleMLS ID #2140054, TAYLER MCINTURFF. realMLS
- $649,9002 bd2 ba1.2k sqft8850 Old A1a #8, Saint Augustine, FL 32080For SaleMLS ID #260650, Austin Martin, Southern Realty of St Augustine & Crescent Beach. St Augustine St Johns County BOR
- $477,9003 bd3 ba1.8k sqft25 Marina Point Pl, Palm Coast, FL 32137For SaleMLS ID #1223344, Priscilla Chanfrau, Adams, Cameron & Co., Realtors. DBAMLS
- $665,0003 bd2 ba1.6k sqft1351 Makarios Dr, Saint Augustine, FL 32080For SaleMLS ID #263058, Bonne Jones, Berkshire Hathaway Homeservices Florida Network Realty. St Augustine St Johns County BOR
