Welcome to this beautifully maintained, move-in ready 4-bedroom, 2.5-bath home located in the highly sought-after Slingerlands community within the top-rated Bethlehem School District. Ideally situated close to shopping, dining, entertainment, and major travel routes, this home offers the perfect blend of comfort, convenience, and privacy.
Set on nearly a half-acre lot, the property features a spacious and private backyard with serene surroundings, ideal for relaxing or entertaining. The first floor offers a large living room with gleaming hardwood floors, perfect for hosting guests or showcasing a piano, along with a formal dining room for special gatherings. The updated kitchen features granite countertops, newer cabinetry, and granite flooring, along with a bright breakfast area that opens to a cozy family room complete with a wood-burning fireplace. A convenient first-floor laundry room and half bath add to the home's functionality.
Upstairs, the spacious primary suite includes an attached bath and walk-in closet. Three additional generously sized bedrooms with ample closet space complete the second floor.
Recent upgrades and features include Anderson dual-pane windows & doors throughout (2021), newer hardwood flooring (2019), whole-house interior painting (2024), central vacuum system, standby whole-house generator (2025), alarm system, finished basement, and an epoxy-finished garage floor. This exceptional home is truly turnkey and ready for its next owner.
Closed
$600,000
60 Surrey Mall, Slingerlands, NY 12159
4beds
2,486sqft
Single Family Residence, Residential
Built in 1981
0.48 Acres Lot
$611,200 Zestimate®
$241/sqft
$3,501 Estimated rent
Home value
$611,200
$544,000 - $685,000
$3,501/mo
Zestimate® history
Owner options
List your home for rent
$3,501/mo
Rent Zestimate®
Find your next renter with Zillow Rental Manager. Plus, with online applications, you can quickly screen prospective tenants – for free.
$3,501/mo
Rent Zestimate®
Refinance and save
$4,288/mo
Est. payment
Refinancing to a lower rate could help reduce your monthly payments and save thousands over the life of the loan.
$4,288/mo
Est. payment
Explore your selling options
Work with a Zillow partner agent
Leverage their expertise and Zillow's premium Showcase listings to get your home seen by more buyers.
Get startedList with your own agent
Get your home in front of millions of buyers by listing it on Zillow.
Learn how to do itSell it yourself
Take full control of how buyers see your home on Zillow by listing For Sale by Owner (FSBO).
List your homeWhat's special
Finished basementHalf bathNearly a half-acre lotCentral vacuum systemAlarm systemBright breakfast areaFormal dining room
Zillow last checked:
Listing updated:
Listed by:
Arvind K Salgam 518-852-1800,
RE/MAX Capital
Bought with:
Sara Bertomen, 10401211753
REMAX Solutions
Source: Global MLS,MLS#: 202617920
Facts & features
Interior
Bedrooms & bathrooms
- Bedrooms: 4
- Bathrooms: 3
- Full bathrooms: 2
- 1/2 bathrooms: 1
Primary bedroom
- Level: Second
Bedroom
- Level: Second
Bedroom
- Level: Second
Bedroom
- Level: Second
Primary bathroom
- Level: Second
Half bathroom
- Level: First
Full bathroom
- Level: Second
Dining room
- Level: First
Family room
- Level: First
Foyer
- Level: First
Kitchen
- Level: First
Laundry
- Level: First
Living room
- Level: First
Heating
- Forced Air, Natural Gas
Cooling
- Central Air
Appliances
- Included: Dishwasher, Dryer, Gas Water Heater, Microwave, Range, Refrigerator, Washer
- Laundry: Laundry Room, Main Level
Features
- Walk-In Closet(s), Central Vacuum
- Flooring: Carpet, Ceramic Tile, Granite, Hardwood
- Doors: Sliding Doors
- Windows: Curtain Rods, Double Pane Windows, Drapes, Insulated Windows
- Basement: Finished,Heated,Interior Entry
- Number of fireplaces: 1
- Fireplace features: Family Room, Wood Burning
Interior area
- Total structure area: 2,486
- Total interior livable area: 2,486 sqft
- Finished area above ground: 2,486
- Finished area below ground: 800
Property
Parking
- Total spaces: 6
- Parking features: Off Street, Paved, Attached, Driveway, Garage Door Opener
- Attached garage spaces: 2
- Has uncovered spaces: Yes
Features
- Patio & porch: Deck, Enclosed, Front Porch, Patio
- Exterior features: Lighting
Lot
- Size: 0.48 Acres
- Features: Level, Sprinklers In Front, Landscaped
Details
- Additional structures: Garage(s)
- Parcel number: 012200 85.05327
- Zoning description: Single Residence
Construction
Type & style
- Home type: SingleFamily
- Architectural style: Traditional
- Property subtype: Single Family Residence, Residential
Materials
- Drywall, Vinyl Siding
- Foundation: Concrete Perimeter
- Roof: Shingle,Asphalt
Condition
- Updated/Remodeled
- New construction: No
- Year built: 1981
Utilities & green energy
- Sewer: Public Sewer
- Water: Public
Community & HOA
Community
- Security: Prewired, Security System, Carbon Monoxide Detector(s)
HOA
- Has HOA: No
Location
- Region: Slingerlands
Financial & listing details
- Price per square foot: $241/sqft
- Tax assessed value: $504,688
- Annual tax amount: $10,419
- Date on market: 5/24/2026
- Ownership: Trustee Uma B. Rao
Price history
| Date | Event | Price |
|---|---|---|
| 6/23/2026 | Sold | $600,000+0.8%$241/sqft |
Source:  Global MLS #202617920 Report a problem Global MLS #202617920 Report a problem | ||
| 5/27/2026 | Pending sale | $595,000$239/sqft |
Source: Global MLS #202617920 Report a problem | ||
| 5/24/2026 | Listed for sale | $595,000$239/sqft |
Source: Global MLS #202617920 Report a problem | ||
Public tax history
| Year | Property taxes | Tax assessment |
|---|---|---|
| 2025 | -- | $323,000 |
| 2024 | -- | $323,000 |
| 2023 | -- | $323,000 |
| 2022 | -- | $323,000 |
| 2021 | -- | $323,000 |
| 2020 | -- | $323,000 |
| 2019 | -- | $323,000 |
| 2018 | -- | $323,000 |
| 2017 | $9,182 | $323,000 |
| 2016 | -- | $323,000 |
| 2015 | -- | $323,000 -4% |
| 2014 | -- | $336,400 |
| 2013 | -- | $336,400 |
| 2012 | -- | $336,400 |
| 2011 | -- | $336,400 |
| 2010 | -- | $336,400 |
| 2009 | -- | $336,400 |
| 2008 | -- | $336,400 |
| 2007 | -- | $336,400 |
| 2006 | -- | $336,400 +63.4% |
| 2005 | -- | $205,900 |
| 2004 | -- | $205,900 |
| 2003 | -- | $205,900 |
| 2002 | -- | $205,900 |
| 2001 | -- | $205,900 |
| 2000 | -- | $205,900 |
Find assessor info on the county website
Neighborhood: 12159
Nearby homes
- $573,9004 bd2 ba2.3k sqft56 Surrey Mall, Slingerlands, NY 12159Off Market
- $665,2004 bd4 ba2.6k sqft64 Surrey Mall, Slingerlands, NY 12159Off Market
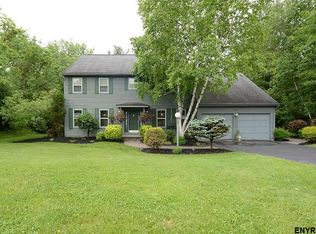
- $658,3004 bd3 ba2.6k sqft52 Surrey Mall, Slingerlands, NY 12159Off Market
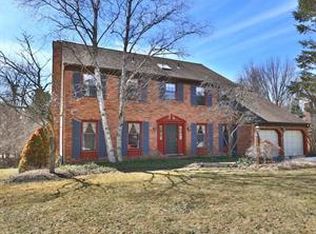
- $626,2004 bd2 ba2.6k sqft61 Surrey Mall, Slingerlands, NY 12159Off Market
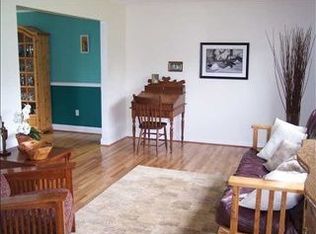
- $728,8004 bd4 ba2.6k sqft70 Surrey Mall, Slingerlands, NY 12159Off Market
- $579,2004 bd2 ba2.3k sqft55 Surrey Mall, Slingerlands, NY 12159Off Market
- $626,4004 bd3 ba2.6k sqft59 Bittersweet Ln, Slingerlands, NY 12159Off Market
- $616,6004 bd3 ba2.4k sqft51 Surrey Mall, Slingerlands, NY 12159Off Market
Nearby schools
GreatSchools rating
- 7/10Slingerlands Elementary SchoolGrades: K-5Distance: 0.5 mi
- 7/10Bethlehem Central Middle SchoolGrades: 5-8Distance: 2.2 mi
- 10/10Bethlehem Central Senior High SchoolGrades: 9-12Distance: 1.5 mi
Schools provided by the listing agent
- High: Bethlehem Central
Source: Global MLS. This data may not be complete. We recommend contacting the local school district to confirm school assignments for this home.
- New York
- Albany County
- Slingerlands
- 12159
- 60 Surrey Mall
