Skip main navigation
Off market
  • $653,600

    64 Surrey Mall, Slingerlands, NY 12159

    4beds
    2,611sqft
    SingleFamily
    Built in 1986
    0.53 Acres Lot
    $653,600 Zestimate®
    $250/sqft
    $3,619 Estimated rent

    Home value

    $653,600

    $614,000 - $693,000

    $3,619/mo

    Zestimate® history
    Loading
    Loading...

    Owner options

    List your home for rent

    $3,619/mo

    Rent Zestimate®

    Find your next renter with Zillow Rental Manager. Plus, with online applications, you can quickly screen prospective tenants – for free.

    Learn more

    $3,619/mo

    Rent Zestimate®

    Refinance and save

    $4,414/mo

    Est. payment

    Refinancing to a lower rate could help reduce your monthly payments and save thousands over the life of the loan.

    See today's rates

    $4,414/mo

    Est. payment

    Explore your selling options

    Work with a Zillow partner agent

    Leverage their expertise and Zillow's premium Showcase listings to get your home seen by more buyers.

    Get started

    List with your own agent

    Get your home in front of millions of buyers by listing it on Zillow.

    Learn how to do it

    Sell it yourself

    Take full control of how buyers see your home on Zillow by listing For Sale by Owner (FSBO).

    List your home

    What's special

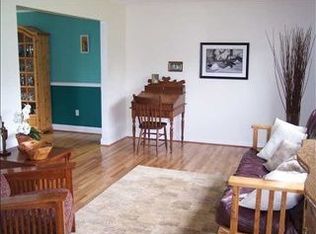
    Welcome to this fabulous center hall colonial in a most desirable Slingerlands neighborhood! Situated on a gorgeous lot, Surrey Mall features an updated SS kitchen w/a sunny breakfast rm, formal din rm, 1st Fl laundry & hardwoods. Plus, the family rm leads to a beautiful 3 season rm! There is also a lovely sitting room/study w/FP off the master suite! The wonderful finished & walkout basement is great for an Au Pair/In-Law situation! An ideal location, close to area Shops, Restaurants & Rail Trail!

    This property is off market, which means it's not currently listed for sale or rent on Zillow. This may be different from what's available on other websites or public sources.
    Facts & features

    Interior

    Bedrooms & bathrooms
    • Bedrooms: 4
    • Bathrooms: 4
    • Full bathrooms: 3
    • 1/2 bathrooms: 1
    Heating
    • Forced air, Gas
    Cooling
    • Central
    Appliances
    • Included: Dishwasher, Dryer, Garbage disposal, Microwave, Range / Oven, Refrigerator
    • Laundry: 1st Floor, Closet
    Features
    • Paddle Fan, Garage Door Opener, Gran/Solid Surf Counters, Humidifier
    • Attic: Hatch, Full, Storage, Pull-Down
    • Has fireplace: Yes
    Interior area
    • Total interior livable area: 2,611 sqft

    Property

    Parking
    • Parking features: Garage - Attached
    Features
    • Exterior features: Wood
    Lot
    • Size: 0.53 Acres
    Details
    • Parcel number: 0122008505328

    Construction

    Type & style
    • Home type: SingleFamily
    • Architectural style: Colonial
    Materials
    • Wood
    • Roof: Asphalt
    Condition
    • Year built: 1986

    Utilities & green energy

    • Sewer: Public

    Community & neighborhood

    Location
    • Region: Slingerlands

    Other

    Other facts
    • Class: SINGLE FAMILY
    • Master Bath: Full
    • State: NY
    • AMENITIES: Gourmet Kitchen, Ceramic Tile, Wood Floors, Built-In Cabinets, Sliding Glass Door, Wall to Wall Carpet, Chair Rail, Whirlpool
    • HEAT SYSTEM: Hot Air
    • INTERIOR FEATURES: Paddle Fan, Garage Door Opener, Gran/Solid Surf Counters, Humidifier
    • SEWER: Public
    • WATER: Public
    • Age Description: Estimated
    • Kitchen: Eat In
    • School Taxes Description: Estimated
    • Status Category: Pending
    • ATTIC: Hatch, Full, Storage, Pull-Down
    • MASTER BEDROOM: Second Floor, Suite
    • SPECIAL MARKET CONDITIONS: No Special Conditions
    • County: Albany
    • SO1Office Type: MLS SUBSCRIBER
    • SO1Office State: NY
    • APPLIANCES: Convection Oven
    • LAUNDRY: 1st Floor, Closet
    • LOT DESCRIPTION: Privacy, Treed/Wooded, Landscaped
    • EXTERIOR FEATURES: Shed, Invisible Dog Fence
    • Off Street Parking: Yes
    • First Floor Bath: Partial
    • Survey: Yes
    • EXTERIOR: Cedar
    • Other Rms Fireplace Type: Fire Place - Wood
    • City/Town (taxing entity): Bethlehem
    • City/Town (Mail Address): Slingerlands
    • Swis Code: 012200
    • Sub Area: Bethlehem Town - West
    • School District Code: Bethlehem
    • Status: Pend (Under Cntr)
    • SO1OfficePhone1CountryId: United States (+1)
    • Listing Visibility Type: MLS Listing
    • Tax Identification Block: 3
    • Tax Identification Lot: 28
    • Tax Id Section: 85

    Price history

    DateEventPrice
    10/11/2018Sold$405,000-4.7%$155/sqft
    Source: Global MLS #201821456 Report a problem
    10/4/2018Pending sale$424,900$163/sqft
    Source: Howard Hanna - Delmar #201821456 Report a problem
    6/9/2018Listed for sale$424,900+125.4%$163/sqft
    Source: Howard Hanna #201821456 Report a problem
    3/31/1999Sold$188,500$72/sqft
    Source: Global MLS #9831194 Report a problem

    Public tax history

    YearProperty taxesTax assessment
    2025-- $385,400
    2024-- $385,400
    2023-- $385,400
    2022-- $385,400
    2021-- $385,400
    2020-- $385,400
    2019-- $385,400 +8.6%
    2018-- $355,000
    2017$10,153 $355,000
    2016-- $355,000
    2015-- $355,000
    2014-- $355,000 -5.6%
    2013-- $376,000
    2012-- $376,000
    2011-- $376,000
    2010-- $376,000
    2009-- $376,000
    2008-- $376,000
    2007-- $376,000
    2006-- $376,000 +98.9%
    2005-- $189,000 +0.3%
    2004-- $188,500
    2003-- $188,500
    2002-- $188,500
    2001-- $188,500
    2000-- $188,500

    Find assessor info on the county website

    Neighborhood: 12159

    Nearby schools

    GreatSchools rating
    Schools provided by the listing agent
    • District: Bethlehem

    Source: The MLS. This data may not be complete. We recommend contacting the local school district to confirm school assignments for this home.