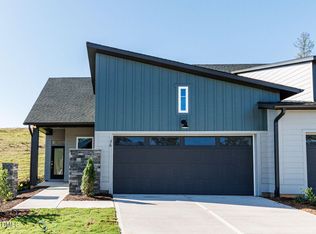
Introducing the Inspiration—an elegant paired ranch villa designed for comfort and style. A location that you have to tour. Impressive rear yard privacy and side yard! A welcoming front courtyard and covered porch set the tone for the thoughtfully designed interior. The gourmet kitchen features a gas cooktop, wall oven, and an expansive island perfect for both meal prep and entertaining. Enjoy seamless flow between the kitchen, dining area, and family room—ideal for everyday living and gatherings. The spacious Owner's Retreat includes a zero-threshold super shower, handheld shower, and a generous walk-in closet for added luxury. A private study provides flexible space for work or relaxation, and a covered rear porch invites you to unwind while taking in the serene views. Backing up to natural surroundings, this home offers a peaceful sense of privacy and connection to the outdoors.
Sold for $454,900
$454,900
60 Tantara Bnd, Pittsboro, NC 27312
2beds
1,467sqft
Townhouse, Residential
Built in 2025
4,791 Square Feet Lot
$453,900 Zestimate®
$310/sqft
$2,106 Estimated rent
Home value
$453,900
$409,000 - $504,000
$2,106/mo
Zestimate® history
Owner options
List your home for rent
$2,106/mo
Rent Zestimate®
Find your next renter with Zillow Rental Manager. Plus, with online applications, you can quickly screen prospective tenants – for free.
$2,106/mo
Rent Zestimate®
Refinance and save
$2,985/mo
Est. payment
Refinancing to a lower rate could help reduce your monthly payments and save thousands over the life of the loan.
$2,985/mo
Est. payment
Explore your selling options
Work with a Zillow partner agent
Leverage their expertise and Zillow's premium Showcase listings to get your home seen by more buyers.
Get startedList with your own agent
Get your home in front of millions of buyers by listing it on Zillow.
Learn how to do itSell it yourself
Take full control of how buyers see your home on Zillow by listing For Sale by Owner (FSBO).
List your homeWhat's special
Gourmet kitchenFront courtyardZero-threshold super showerExpansive islandGas cooktopGenerous walk-in closetPrivate study
Zillow last checked:
Listing updated:
Listed by:
Tracey Riordan 919-928-4306,
Weekley Homes, LLC,
Erin Messier 603-674-7596,
Weekley Homes, LLC
Bought with:
Richard Cook, 304094
NorthGroup Real Estate, Inc.
Source: Doorify MLS,MLS#: 10107248
Facts & features
Interior
Bedrooms & bathrooms
- Bedrooms: 2
- Bathrooms: 2
- Full bathrooms: 2
Heating
- Central
Cooling
- Central Air
Appliances
- Included: Cooktop, Dishwasher, Disposal, Microwave, Plumbed For Ice Maker, Stainless Steel Appliance(s), Tankless Water Heater, Oven, Water Purifier
Features
- Flooring: Carpet, Ceramic Tile, Vinyl
- Common walls with other units/homes: End Unit
Interior area
- Total structure area: 1,467
- Total interior livable area: 1,467 sqft
- Finished area above ground: 1,467
- Finished area below ground: 0
Property
Parking
- Total spaces: 4
- Parking features: Garage - Attached
- Attached garage spaces: 2
Accessibility
- Accessibility features: Accessible Doors
Features
- Levels: One
- Stories: 1
- Has view: Yes
Lot
- Size: 4,791 Square Feet
Details
- Parcel number: 0097285
- Special conditions: Standard
Construction
Type & style
- Home type: Townhouse
- Architectural style: Craftsman
- Property subtype: Townhouse, Residential
- Attached to another structure: Yes
Materials
- Cement Siding, Fiber Cement, HardiPlank Type
- Foundation: Slab
- Roof: Shingle
Condition
- New construction: Yes
- Year built: 2025
- Major remodel year: 2025
Utilities & green energy
- Sewer: Public Sewer
- Water: Public
Community & HOA
Community
- Features: Clubhouse, Sidewalks, Tennis Court(s)
- Subdivision: Chatham Park
HOA
- Has HOA: Yes
- Amenities included: Clubhouse, Fitness Center, Game Room, Meeting Room, Party Room, Spa/Hot Tub, Trail(s)
- Services included: Storm Water Maintenance
- HOA fee: $245 monthly
Location
- Region: Pittsboro
Financial & listing details
- Price per square foot: $310/sqft
- Date on market: 7/3/2025
Price history
| Date | Event | Price |
|---|---|---|
| 10/14/2025 | Sold | $454,900-2.2%$310/sqft |
Source:  Doorify MLS #10107248 Report a problem Doorify MLS #10107248 Report a problem | ||
| 9/26/2025 | Pending sale | $464,900+2.2%$317/sqft |
Source: Doorify MLS #10107248 Report a problem | ||
| 9/26/2025 | Price change | $454,900-2.2%$310/sqft |
Source:  David Weekley Homes Report a problem David Weekley Homes Report a problem | ||
| 7/3/2025 | Listed for sale | $464,900$317/sqft |
Source: Doorify MLS #10107248 Report a problem | ||
Public tax history
Tax history is unavailable.
Neighborhood: 27312
Nearby homes
- $459,9002 bd2 ba1.4k sqft76 Tantara Bnd, Pittsboro, NC 27312Sold
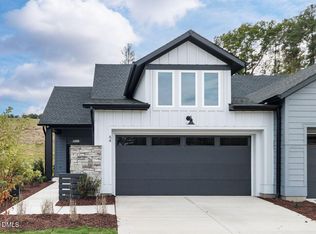
- $464,9002 bd2 ba1.4k sqft64 Tantara Bnd, Pittsboro, NC 27312Sold
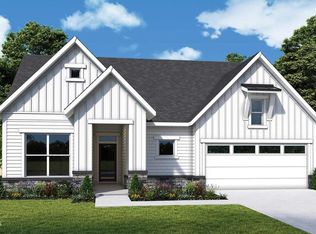
- $736,0673 bd3 ba2.4k sqft13 Englehart Ct, Pittsboro, NC 27312Sold
- $825,8243 bd4 ba2.4k sqft9 Englehart Ct, Pittsboro, NC 27312Pending

- $696,7973 bd3 ba2.4k sqft19 Englehart Ct, Pittsboro, NC 27312Sold
- $680,6213 bd3 ba2.2k sqft122 Wabash St, Pittsboro, NC 27312Sold
- $594,9112 bd2 ba1.8k sqft389 Imagine Way, Pittsboro, NC 27312Sold
- $570,9212 bd2 ba1.8k sqft407 Imagine Way, Pittsboro, NC 27312Sold
Nearby schools
GreatSchools rating
- 8/10Horton MiddleGrades: 5-8Distance: 1.4 mi
- 7/10Northwood HighGrades: 9-12Distance: 1.1 mi
- 8/10Pittsboro ElementaryGrades: PK-4Distance: 2.8 mi
Schools provided by the listing agent
- Elementary: Chatham - Perry Harrison
- Middle: Chatham - Horton
- High: Chatham - Northwood
Source: Doorify MLS. This data may not be complete. We recommend contacting the local school district to confirm school assignments for this home.
Get a cash offer in 3 minutes
Find out how much your home could sell for in as little as 3 minutes with a no-obligation cash offer.
Estimated market value
$453,900
Get a cash offer in 3 minutes
Find out how much your home could sell for in as little as 3 minutes with a no-obligation cash offer.
Estimated market value
$453,900
- North Carolina
- Chatham County
- Pittsboro
- 27312
- 60 Tantara Bnd
Nearby cities
Nearby zip codes
Other Pittsboro Topics
