Refined single-level living awaits in Encore at Chatham Park's premier 55+ community, designed for active adults who value, comfort, quality, and the ease of living a truly refined lifestyle. Built by David Weekley Homes, the Glenwood floorplan spotlights a sophisticated ranch design with intentional separation of spaces. The main living area is bright, airy, and welcoming, with large living and dining areas. A private home office with Glass French doors is ideal for remote work, hobbies, or a quiet retreat. At the center of the home, is one of Encore's most impressive kitchens! The chef-inspired style blends function with the latest in design including a generous island, tile backsplash, an abundance of quartz countertops and soft close cabinets, stainless steel appliances, and an oversized pantry all perfect for effortless entertaining or everyday ease. Each of the 3 bedrooms are located on the main level, including a tranquil primary suite with a zero-entry super shower, dual vanities with generous counter space as well as a spacious walk-in closet. A private guest wing provides comfort and separation for visiting family or friends, with two well-proportioned secondary bedrooms and full private bath. A convenient half bath and the expansive porch create an inviting space to relax, dine, and host gatherings. The backyard is thoughtfully designed with professional landscaping creating a low-maintenance outdoor setting--ideal for homeowners who prefer to enjoy their time traveling, staying active, or taking advantage of the community amenities. Additional features include walk-up attic storage above the oversized 2+ car garage and an extensive list of enhancements: upgraded and stylish champagne gold lighting and other hardware finishes, LVP throughout main areas with upgraded carpet in the guest rooms. A David Weekly Homes 10-year warranty is provided with the home including several extended appliance and HVAC warranties. Our local in-house warranty representatives are only an email or call away. Encore offers a resort-style, maintenance-free lifestyle, with lawn care included and exclusive access to the Amenity Center featuring a full time lifestyle director, 5,200 sq ft clubhouse, fitness center, tennis and pickleball courts, putting green, pool and hot tub, meditation garden, gas firepits, indoor and outdoor gathering spaces, miles of trails for walking, biking or quite access to nearby Mosaic, a mixed used dining and entertaining venue. Ideally located with convenient access to US-64, 15-501, I-540 and RDU, this home is just minutes to world-class medical care, shopping, dining, fitness, recreation, and travel, allowing you to spend more time living!
Sold for $696,797
$696,797
19 Englehart Ct, Pittsboro, NC 27312
3beds
2,414sqft
Single Family Residence, Residential
Built in 2026
6,534 Square Feet Lot
$696,300 Zestimate®
$289/sqft
$2,671 Estimated rent
Home value
$696,300
$661,000 - $731,000
$2,671/mo
Zestimate® history
Owner options
List your home for rent
$2,671/mo
Rent Zestimate®
Find your next renter with Zillow Rental Manager. Plus, with online applications, you can quickly screen prospective tenants – for free.
$2,671/mo
Rent Zestimate®
Refinance and save
$4,393/mo
Est. payment
Refinancing to a lower rate could help reduce your monthly payments and save thousands over the life of the loan.
$4,393/mo
Est. payment
Explore your selling options
Work with a Zillow partner agent
Leverage their expertise and Zillow's premium Showcase listings to get your home seen by more buyers.
Get startedList with your own agent
Get your home in front of millions of buyers by listing it on Zillow.
Learn how to do itSell it yourself
Take full control of how buyers see your home on Zillow by listing For Sale by Owner (FSBO).
List your homeWhat's special
Zillow last checked:
Listing updated:
Listed by:
Karen Doyle Burkart 919-455-1464,
Weekley Homes, LLC
Bought with:
Karen Doyle Burkart, 322215
Weekley Homes, LLC
Source: Doorify MLS,MLS#: 10159533
Facts & features
Interior
Bedrooms & bathrooms
- Bedrooms: 3
- Bathrooms: 3
- Full bathrooms: 3
Heating
- Forced Air, Natural Gas
Cooling
- Central Air, Electric
Appliances
- Included: Built-In Range, Cooktop, Dishwasher, Disposal, Microwave, Plumbed For Ice Maker, Range Hood, Oven, Water Purifier
Features
- Entrance Foyer, Kitchen Island, Pantry, Quartz Counters, Recessed Lighting, Separate Shower, Smooth Ceilings, Tray Ceiling(s), Walk-In Closet(s), Walk-In Shower, Wired for Data
- Flooring: Carpet, Ceramic Tile, Vinyl
Interior area
- Total structure area: 2,414
- Total interior livable area: 2,414 sqft
- Finished area above ground: 2,414
- Finished area below ground: 0
Property
Parking
- Total spaces: 4
- Parking features: Garage - Attached, Open
- Attached garage spaces: 2
- Uncovered spaces: 2
Accessibility
- Accessibility features: Accessible Doors
Features
- Levels: One
- Stories: 2
- Exterior features: Rain Gutters
- Pool features: Community
- Has view: Yes
Lot
- Size: 6,534 Square Feet
Details
- Parcel number: 00974940
- Special conditions: Standard
Construction
Type & style
- Home type: SingleFamily
- Architectural style: Craftsman
- Property subtype: Single Family Residence, Residential
Materials
- Cement Siding, Fiber Cement, HardiPlank Type
- Foundation: Slab
- Roof: Shingle
Condition
- New construction: Yes
- Year built: 2026
- Major remodel year: 2025
Details
- Builder name: David Weekley Homes
Utilities & green energy
- Sewer: Public Sewer
- Water: Public
Green energy
- Indoor air quality: Integrated Pest Management, Ventilation
Community & HOA
Community
- Features: Clubhouse, Fitness Center, Pool, Sidewalks, Tennis Court(s)
- Senior community: Yes
- Subdivision: Chatham Park
HOA
- Has HOA: Yes
- Amenities included: Clubhouse, Fitness Center, Party Room, Pool, Spa/Hot Tub, Tennis Court(s), Trail(s)
- Services included: Maintenance Grounds, Storm Water Maintenance
- HOA fee: $266 monthly
- Additional fee info: Second HOA Fee $538 Annually
Location
- Region: Pittsboro
Financial & listing details
- Price per square foot: $289/sqft
- Date on market: 4/12/2026
Price history
| Date | Event | Price |
|---|---|---|
| 7/10/2026 | Sold | $696,797+0%$289/sqft |
Source:  Doorify MLS #10159533 Report a problem Doorify MLS #10159533 Report a problem | ||
| 4/12/2026 | Pending sale | $696,737$289/sqft |
Source: Doorify MLS #10159533 Report a problem | ||
Public tax history
Tax history is unavailable.
Neighborhood: 27312
Nearby homes
- $736,0673 bd3 ba2.4k sqft13 Englehart Ct, Pittsboro, NC 27312Sold
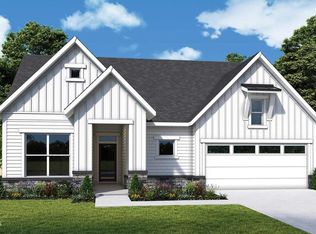
- $825,8243 bd4 ba2.4k sqft9 Englehart Ct, Pittsboro, NC 27312Pending

- $740,2403 bd4 ba2.4k sqft10 Englehart Ct, Pittsboro, NC 27312Pending
- $454,9002 bd2 ba1.4k sqft60 Tantara Bnd, Pittsboro, NC 27312Sold
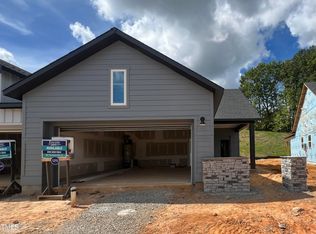
- $655,7003 bd3 ba2.4k sqft23 Candlelit Way, Pittsboro, NC 27312Pending
- $578,3002 bd2 ba1.8k sqft87 Englehart Ct, Pittsboro, NC 27312New Construction
- $121,4222 bd2 ba1.5k sqft1108 Russett Run, Pittsboro, NC 27312Off Market
- $459,9002 bd2 ba1.4k sqft76 Tantara Bnd, Pittsboro, NC 27312Sold
Nearby schools
GreatSchools rating
- 8/10Horton MiddleGrades: 5-8Distance: 1.5 mi
- 7/10Northwood HighGrades: 9-12Distance: 1.1 mi
- 8/10Pittsboro ElementaryGrades: PK-4Distance: 2.7 mi
Schools provided by the listing agent
- Elementary: Chatham - Perry W Harrison Elementary
- Middle: Chatham - George Moses Horton Middle
- High: Chatham - Northwood High
Source: Doorify MLS. This data may not be complete. We recommend contacting the local school district to confirm school assignments for this home.
Get a cash offer in 3 minutes
Find out how much your home could sell for in as little as 3 minutes with a no-obligation cash offer.
Estimated market value
$696,300
Get a cash offer in 3 minutes
Find out how much your home could sell for in as little as 3 minutes with a no-obligation cash offer.
Estimated market value
$696,300
- North Carolina
- Chatham County
- Pittsboro
- 27312
- 19 Englehart Ct
Nearby cities
Nearby zip codes
Other Pittsboro Topics
