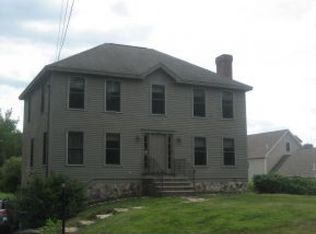
Welcome to 60 Town Farm Road, where classic charm meets thoughtful updates and the peace of mind that comes with major improvements already completed. Enjoy the brand-new rear deck, seamlessly accessed through the new sliding glass door. The freshly painted exterior, including both the home and detached garage, creates inviting curb appeal from the moment you arrive. Over the years, many of the home's major systems have been updated, including the roof (2015), septic system (2015), heating system (approx. 10 years), hot water heater (approx. 3 years), oil tank (approx. 5 years), and electrical service (2018). Additional features include public water, a full basement offering abundant storage, and generator hookup for added convenience. Conveniently located with easy access to shopping, dining, and major commuting routes, this is a home where you can settle in, and enjoy all that's already been done.
Pending
$514,900
60 Town Farm Rd, Salem, NH 03079
2beds
1,332sqft
Single Family Residence
Built in 1940
1.25 Acres Lot
$509,200 Zestimate®
$387/sqft
$-- HOA
What's special
Inviting curb appealFreshly painted exteriorBrand-new rear deck
- 39 days |
- 228 |
- 1 |
Zillow last checked:
Listing updated:
Listed by:
Kathryn M. Early 978-257-7683,
Berkshire Hathaway HomeServices Verani Realty Methuen 978-687-8484
Source: MLS PIN,MLS#: 73546316
Facts & features
Interior
Bedrooms & bathrooms
- Bedrooms: 2
- Bathrooms: 2
- Full bathrooms: 2
Primary bedroom
- Features: Closet, Flooring - Wall to Wall Carpet
- Level: Second
- Area: 199.8
- Dimensions: 11.1 x 18
Bedroom 2
- Features: Flooring - Wall to Wall Carpet
- Level: Second
- Area: 119.56
- Dimensions: 9.8 x 12.2
Primary bathroom
- Features: No
Bathroom 1
- Features: Bathroom - Full
- Level: First
- Area: 60.35
- Dimensions: 7.1 x 8.5
Bathroom 2
- Features: Bathroom - 3/4
- Level: Second
- Area: 33.55
- Dimensions: 6.1 x 5.5
Dining room
- Level: First
- Area: 166.83
- Dimensions: 20.1 x 8.3
Kitchen
- Features: Countertops - Stone/Granite/Solid, Kitchen Island
- Level: First
- Area: 288.9
- Dimensions: 13.5 x 21.4
Living room
- Level: First
- Area: 177.6
- Dimensions: 11.1 x 16
Heating
- Steam, Oil
Cooling
- None
Appliances
- Included: Water Heater, Range, Dishwasher, Microwave, Refrigerator, Washer, Dryer
- Laundry: In Basement, Washer Hookup
Features
- Flooring: Carpet
- Doors: Insulated Doors
- Windows: Insulated Windows
- Basement: Partial,Interior Entry,Bulkhead
- Has fireplace: No
Interior area
- Total structure area: 1,332
- Total interior livable area: 1,332 sqft
- Finished area above ground: 1,332
Video & virtual tour
Property
Parking
- Total spaces: 3
- Parking features: Detached, Paved Drive, Off Street, Paved
- Garage spaces: 1
- Uncovered spaces: 2
Features
- Patio & porch: Deck
- Exterior features: Deck
Lot
- Size: 1.25 Acres
- Features: Wooded, Level
Details
- Parcel number: 589060
- Zoning: RUR
Construction
Type & style
- Home type: SingleFamily
- Architectural style: Cape
- Property subtype: Single Family Residence
Materials
- Frame
- Foundation: Concrete Perimeter, Block, Stone
- Roof: Shingle
Condition
- Year built: 1940
Utilities & green energy
- Electric: Circuit Breakers, Generator Connection
- Sewer: Private Sewer
- Water: Public
- Utilities for property: for Gas Range, Washer Hookup, Generator Connection
Community & HOA
Community
- Features: Public Transportation, Shopping, Park, Walk/Jog Trails, Laundromat, Highway Access
HOA
- Has HOA: No
Location
- Region: Salem
Financial & listing details
- Price per square foot: $387/sqft
- Tax assessed value: $396,200
- Annual tax amount: $7,195
- Date on market: 7/8/2026
- Exclusions: Please See Inventory Sheet.
- Road surface type: Paved
Estimated market value
Zestimate®
$509,200
Estimated sales range
$484,000 - $535,000
Rent Zestimate®
$3,418/mo
Price history
| Date | Event | Price |
|---|---|---|
| 7/29/2026 | Pending sale | $514,900$387/sqft |
Source: MLS PIN #73546316 Report a problem | ||
| 7/15/2026 | Contingent | $514,900$387/sqft |
Source: MLS PIN #73546316 Report a problem | ||
| 7/15/2026 | Pending sale | $514,900$387/sqft |
Source: | ||
| 7/8/2026 | Listed for sale | $514,900$387/sqft |
Source: MLS PIN #73546316 Report a problem | ||
| 5/27/2026 | Listing removed | $514,900$387/sqft |
Source: | ||
| 4/24/2026 | Listed for sale | $514,900$387/sqft |
Source: | ||
| 4/18/2026 | Pending sale | $514,900$387/sqft |
Source: | ||
| 4/15/2026 | Price change | $514,900-2.8%$387/sqft |
Source: | ||
| 4/2/2026 | Listed for sale | $530,000+60.6%$398/sqft |
Source: | ||
| 9/27/2018 | Sold | $330,000+0%$248/sqft |
Source: | ||
| 7/19/2018 | Listed for sale | $329,900+88.5%$248/sqft |
Source: Coco, Early & Associates Windham Division #4707639 Report a problem | ||
| 4/16/2015 | Sold | $175,000-2.2%$131/sqft |
Source: Public Record Report a problem | ||
| 12/12/2014 | Listing removed | $179,000$134/sqft |
Source: Owner Report a problem | ||
| 11/3/2014 | Listed for sale | $179,000+55.7%$134/sqft |
Source: Owner Report a problem | ||
| 5/2/2011 | Sold | $115,000-4.1%$86/sqft |
Source: Public Record Report a problem | ||
| 2/13/2011 | Listed for sale | $119,900$90/sqft |
Source: Innovative Realty #4044367 Report a problem | ||
Public tax history
| Year | Property taxes | Tax assessment |
|---|---|---|
| 2024 | $6,973 +3.8% | $396,200 |
| 2023 | $6,720 +5.7% | $396,200 |
| 2022 | $6,359 +10.1% | $396,200 +51% |
| 2020 | $5,778 +0.2% | $262,400 |
| 2019 | $5,768 +1.7% | $262,400 |
| 2018 | $5,670 +15.2% | $262,400 +11.1% |
| 2017 | $4,920 +2% | $236,100 |
| 2016 | $4,824 +8.4% | $236,100 +13.5% |
| 2015 | $4,451 +2.9% | $208,100 |
| 2014 | $4,326 +1.6% | $208,100 |
| 2013 | $4,258 -0.6% | $208,100 |
| 2012 | $4,283 +3.5% | $208,100 -25.4% |
| 2010 | $4,140 +10.3% | $279,000 -0.6% |
| 2007 | $3,753 | $280,700 |
Find assessor info on the county website
Monthly payment
Est. payment
Payment breakdown
Explore the cost of this home by adjusting the details. Changes won't be saved.Climate risks
Neighborhood: 03079
Nearby schools
GreatSchools rating
- 8/10William T. Barron Elementary SchoolGrades: K-5Distance: 2.5 mi
- 5/10Woodbury SchoolGrades: 6-8Distance: 1.9 mi
- 6/10Salem High SchoolGrades: 9-12Distance: 1.9 mi
Schools provided by the listing agent
- Elementary: William E Lancaster
- Middle: Woodbury Middle
- High: Salem High
Source: MLS PIN. This data may not be complete. We recommend contacting the local school district to confirm school assignments for this home.
- $317,1000.25 acres58 Town Farm Rd, Salem, NH 03079Off Market
Save - $688,4004 bd3 ba1.8k sqft56 Town Farm Rd, Salem, NH 03079Off Market
Save 
- $771,9004 bd2 ba2.4k sqft59 Town Farm Rd, Salem, NH 03079Off Market
Save - $534,5003 bd1 ba1.1k sqft62 Town Farm Rd, Salem, NH 03079Off Market
Save - $744,9004 bd3 ba2.1k sqft1 Ganley Dr, Salem, NH 03079Off Market
Save - $796,8006 bd4 ba3.1k sqft3 Ganley Dr, Salem, NH 03079Off Market
Save - $480,000-- bd-- ba-- sqftTown Farm Rd, Salem, NH 03079Sold
Save - $1,078,5004 bd2 ba2.7k sqft55 Town Farm Rd, Salem, NH 03079Off Market
Save
A local agent can set up tours, give advice and negotiate with sellers.


