Skip main navigation
Closed
  • $270,000

    60 Tryon Farm Ln, Michigan City, IN 46360

    1beds
    556sqft
    Single Family Residence
    Built in 2008
    788 Square Feet Lot
    $274,900 Zestimate®
    $486/sqft
    $1,039 Estimated rent

    Home value

    $274,900

    $261,000 - $289,000

    $1,039/mo

    Zestimate® history
    Loading
    Loading...

    Owner options

    List your home for rent

    $1,039/mo

    Rent Zestimate®

    Find your next renter with Zillow Rental Manager. Plus, with online applications, you can quickly screen prospective tenants – for free.

    Learn more

    $1,039/mo

    Rent Zestimate®

    Refinance and save

    $1,643/mo

    Est. payment

    Refinancing to a lower rate could help reduce your monthly payments and save thousands over the life of the loan.

    See today's rates

    $1,643/mo

    Est. payment

    Explore your selling options

    Work with a Zillow partner agent

    Leverage their expertise and Zillow's premium Showcase listings to get your home seen by more buyers.

    Get started

    List with your own agent

    Get your home in front of millions of buyers by listing it on Zillow.

    Learn how to do it

    Sell it yourself

    Take full control of how buyers see your home on Zillow by listing For Sale by Owner (FSBO).

    List your home

    What's special

    Vaulted ceilingsJapanese cedar soaking tubNew appliancesBeautifully updated cabin
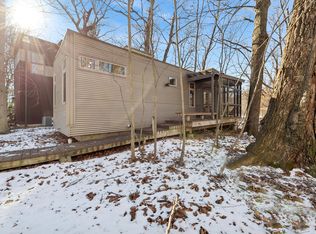
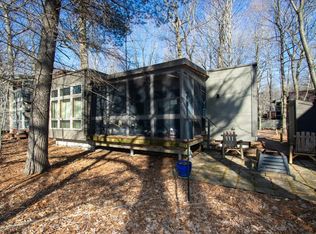
    Escape to Nature in Style- If you crave an equal blend of functionality, aesthetics, and serenity this picture perfect cabin in Tryon Farm has your name on it. Don't miss your chance to own a beautifully updated cabin in the highly sought-after, conservation-focused community of Tryon Farm. Nestled in a serene wooded setting, this adorable cabin offers a spacious bedroom with a separate sitting area from a sleeping area that boasts a vaulted ceilings. It truly is the perfect blend of rustic charm and modern comfort--ideal for a weekend getaway or peaceful year-round living. This home is move-in ready, and features new appliances including a Japanese cedar soaking tub (or cold plunge). The inviting screened-in sunroom is surrounded by woods, allowing you to feel like you're in your own private tree house. Step outside and immerse yourself in nature. Explore over 5 miles of walking and biking trails across 120 acres of preserved woodlands, meadows, pastures, and ponds. Take a dip in the community's eco-friendly pool (separate membership required), or simply enjoy the peace and privacy from your own porch. Located just 65 miles from downtown Chicago and a short drive to the beaches of Lake Michigan, this is the perfect retreat for nature lovers, creatives, or anyone looking to recharge. Schedule your private tour today and experience the magic of Tryon Farm living!

    Zillow last checked:

    Listing updated:

    Listed by:

    Michael Jefvert,

    @properties/Christie's Intl RE 219-243-2120,

    Jennifer Gregg,

    @properties/Christie's Intl RE

    Bought with:

    Michael Jefvert, RB18002037

    @properties/Christie's Intl RE

    Source: NIRA as distributed by MLS GRID,MLS#: 844438MLS Logo

    Facts & features

    Interior

    Bedrooms & bathrooms
    • Bedrooms: 1
    • Bathrooms: 1
    • Full bathrooms: 1
    Rooms
    • Room types: Dining Room, Other Room, Primary Bedroom, Living Room, Kitchen, Family Room
    Primary bedroom
    • Description: Raised area of the primary bedroom
    • Level: Main
    • Area: 75.25
    • Dimensions: 10.75 x 7.0
    Kitchen
    • Level: Main
    • Area: 89.68
    • Dimensions: 7.6 x 11.8
    Living room
    • Level: Main
    • Area: 151.87
    • Dimensions: 13.5 x 11.25
    Other
    • Description: Sitting area, this is the lower part of the primary bedroom.
    • Level: Main
    • Area: 87.07
    • Dimensions: 12.9 x 6.75
    Heating
    • Forced Air, Natural Gas
    Appliances
    • Included: Dishwasher, Stainless Steel Appliance(s), Range Hood, Refrigerator, Microwave, Gas Water Heater
    Features
    • Ceiling Fan(s), Vaulted Ceiling(s), Soaking Tub, Open Floorplan, High Ceilings
    • Windows: Insulated Windows, Wood Frames
    • Basement: Crawl Space
    • Number of fireplaces: 1
    • Fireplace features: Living Room, Wood Burning
    Interior area
    • Total structure area: 556
    • Total interior livable area: 556 sqft
    • Finished area above ground: 556

    Property

    Parking
    • Parking features: Off Street, Paved, Concrete
    Features
    • Levels: One
    • Patio & porch: Covered, Screened, Rear Porch, Porch, Patio, Front Porch, Enclosed, Deck
    • Exterior features: Storage
    • Pool features: None
    • Has view: Yes
    • View description: Trees/Woods
    Lot
    • Size: 788 Square Feet
    • Features: Wooded
    Details
    • Parcel number: 460123400071000022
    • Zoning description: residential
    • Special conditions: None

    Construction

    Type & style
    • Home type: SingleFamily
    • Property subtype: Single Family Residence
    Condition
    • New construction: No
    • Year built: 2008

    Utilities & green energy

    • Sewer: Other, Septic Tank
    • Water: Public
    • Utilities for property: Cable Connected, Water Connected, Sewer Connected, Natural Gas Connected, Electricity Connected

    Community & HOA

    Community
    • Security: Carbon Monoxide Detector(s), Smoke Detector(s)
    • Subdivision: Tryon Farm Hpr Ph Ii
    HOA
    • Has HOA: Yes
    • Amenities included: Jogging Path, Snow Removal, Playground, Park, Management, Maintenance Grounds
    • Services included: Maintenance Grounds, Trash, Snow Removal
    • HOA fee: $335 monthly
    • HOA name: 1st American Management
    • HOA phone: 219-464-3536
    Location
    • Region: Michigan City

    Financial & listing details

    • Price per square foot: $486/sqft
    • Tax assessed value: $193,100
    • Annual tax amount: $3,862
    • Date on market: 8/28/2026
    • Listing agreement: Exclusive Right To Sell
    • Listing terms: Cash,Conventional

    Price history

    DateEventPrice
    10/6/2026Sold$270,000-3.5%$486/sqft
    Source: NIRA as distributed by MLS GRID #844438 Report a problem
    9/9/2026Pending sale$279,900$503/sqft
    Source: NIRA as distributed by MLS GRID #844438 Report a problem
    9/3/2026Contingent$279,900$503/sqft
    Source: NIRA as distributed by MLS GRID #844438 Report a problem
    8/28/2026Listed for sale$279,900$503/sqft
    Source: NIRA as distributed by MLS GRID #844438 Report a problem

    Public tax history

    YearProperty taxesTax assessment
    2025$3,782 $193,100 +2.1%
    2024$3,782 -2%$189,100
    2023$3,860 +4.1%$189,100 -2%
    2022$3,708 +0.5%$193,000 +4.1%
    2021$3,690 $185,400 +0.5%
    2020$3,690 +7%$184,500
    2019$3,450 -1.6%$184,500 +8.5%
    2018$3,506 -64.3%$170,100 -1.6%
    2017$9,810 +175.2%$172,900 -2%
    2016$3,564 +0.2%$176,500 -0.7%
    2014$3,556 -20.7%$177,800 -20.7%
    2013$4,482 $224,100 +10.3%
    2010-- $203,100 +97%
    2006$2,276 $103,100 +1962%
    2005-- $5,000
    Find assessor info on the county website

    Neighborhood: 46360

    Nearby schools

    GreatSchools rating
    Get a cash offer in 3 minutes
    Find out how much your home could sell for in as little as 3 minutes with a no-obligation cash offer.
    Estimated market value
    $274,900
    Get a cash offer in 3 minutes
    Find out how much your home could sell for in as little as 3 minutes with a no-obligation cash offer.
    Estimated market value
    $274,900