The Sky Garden Penthouse
An extraordinary penthouse defined by a private rooftop garden, offering nearly 6,000 square feet of combined indoor and outdoor living in the heart of Manhattan.
At its center is an expansive landscaped sky garden, a secluded sanctuary above the city with a reflective pool, cascading water features, multiple areas for lounging, dining, and entertaining, and iconic views of the Empire State Building and Manhattan skyline.
Framed throughout the residence by walls of floor to ceiling glass, the garden becomes a natural extension of the interiors, creating a rare sense of openness, privacy, and seamless indoor outdoor living in every season.
Newly renovated with meticulous attention to detail, the three bedroom residence features bespoke chevron patterned wide plank white oak floors, dramatic skylights, custom millwork, refined stonework, and expansive sliding glass walls opening directly onto the wraparound terrace.
A gracious entry foyer leads through a dramatic skylit gallery into the grand living and dining room, where expansive glass doors open directly onto the terrace and skyline beyond. Exceptionally well suited to entertaining, the layout allows the principal living spaces to flow effortlessly outdoors while the private bedroom wing remains discreetly separated. Custom pocket doors allow the third bedroom to open into the main living area when desired, creating an even more expansive setting for gatherings while retaining the flexibility to close it off as a private bedroom, office, or media room.
The newly transformed chef's kitchen is both sculptural and highly functional, centered around a four seat waterfall island crafted from book matched Calacatta Gold Borghini Lux marble. Custom cabinetry and appliances by Sub Zero, Miele, and Thermador complete the space.
The private primary wing is a retreat unto itself. Framed by custom Sapele Pommele wood doors, the suite features a spacious bedroom opening directly onto the garden terrace, a separate lounge, generous dressing area, and an approximately 12 by 9 foot walk in closet. The adjoining spa inspired primary bath is enveloped in Taj Mahal and Crema Marfil marble and features a dramatic domed skylight, Dornbracht fixtures, radiant heated floors, a deep spa Jacuzzi, and an oversized double steam shower. A beautifully appointed guest suite is illuminated by two oversized skylights and complemented by an elegant en suite bath. Both guest bathrooms are finished in Calacatta Gold marble, with Dornbracht fixtures.
The building, known as The Cammeyer, stands within an NYC designated historic district and is set within one of Manhattan's great surviving architectural enclaves from the Gilded Age. Dating to 1892 and designed in the Neo Renaissance style, its richly articulated facade combines red brick, stone, terra cotta, brownstone, granite, iron balconettes, and a monumental copper cornice, reflecting a level of masonry craftsmanship rarely replicated in contemporary construction. Its protected historic district setting lends an unusual sense of permanence to the surrounding architectural landscape, pairing the privilege of living within a surviving chapter of old New York with the comforts of a modern condominium. Converted to residences in 2007, the building offers a 24 hour attended lobby, fitness center, and residents' roof terrace, entirely separate from the penthouse's private garden.
Above Manhattan, the penthouse creates a private world of its own, equally suited to grand entertaining or quiet retreat, where architecture, landscape, light, and water converge to create one of Downtown's most distinctive residences.
Active
$9,495,000
60 W 20th St, New York, NY 10011
3beds
--sqft
Condominium
Built in 1906
-- sqft lot
$9,018,900 Zestimate®
$--/sqft
$7,902/mo HOA
What's special
Private rooftop gardenCascading water featuresPrivate gardenDramatic skylightsGenerous dressing areaTwo oversized skylightsElegant en suite bath
- 5 days
- 469
- 70
Likely to sell faster than
Zillow last checked:
Listing updated:
Listed by:
Compass 917-385-0565,
Leonard Steinberg,
Amy Mendizabal
Source: StreetEasy,MLS#: S1853308
Facts & features
Interior
Bedrooms & bathrooms
- Bedrooms: 3
- Bathrooms: 3
- Full bathrooms: 2
- 1/2 bathrooms: 1
Rooms
- Room types: Bike Room, Package Room
Cooling
- Central Air
Appliances
- Included: Dishwasher, Washer/Dryer
Features
- Has fireplace: No
Property
Features
- Patio & porch: Terrace
- Exterior features: Terrace
- Has view: Yes
- View description: City, Skyline
Details
- Special conditions: Resale
Construction
Type & style
- Home type: Condo
- Property subtype: Condominium
Condition
- Year built: 1906
Community & HOA
Community
- Features: Doorman, Full Time Doorman
- Security: Doorman, Full-Time Doorman
- Subdivision: Flatiron
HOA
- Has HOA: Yes
- Amenities included: Roof Deck, Fitness Center, Elevator(s)
- Services included: Maintenance
- HOA fee: $7,902 monthly
Location
- Region: New York
Financial & listing details
- Annual tax amount: $87,216
- Date on market: 10/15/2026
Estimated market value
$9,018,900
$8.57M - $9.47M
Not available
Price history
| Date | Event | Price |
|---|---|---|
| 10/15/2026 | Listed for sale | $9,495,000+149.9% |
Source: StreetEasy #S1853308 Report a problem | ||
| 8/24/2022 | Listing removed | -- |
Source: StreetEasy Report a problem | ||
| 8/13/2022 | Listed for sale | $3,800,000-29.6% |
Source: StreetEasy Report a problem | ||
| 3/31/2022 | Sold | $5,400,000-0.9% |
Source: StreetEasy #S1532777 Report a problem | ||
| 4/17/2017 | Sold | $5,450,000 |
Source: StreetEasy #S1248409 Report a problem | ||
| 11/16/2012 | Listing removed | $2,850 |
Source: Hotpads for Rent Report a problem | ||
| 10/17/2012 | Listed for rent | $2,850 |
Source: Hotpads for Rent Report a problem | ||
Public tax history
Tax history is unavailable.
Monthly payment
Climate risks
Neighborhood: Flatiron District
- $1,261,300-- bd-- ba795 sqft650 Avenue Of The Amer #2D, New York, NY 10011Off Market
- $2,119,600-- bd-- ba1.2k sqft650 Avenue Of The Amer #6K, New York, NY 10011Off Market
- $1,538,900-- bd-- ba982 sqft650 Avenue Of The Amer #3J, New York, NY 10011Off Market
- $2,638,800-- bd-- ba1.7k sqft650 Avenue Of The Amer #4H, New York, NY 10011Off Market
Similar homes
- $10,100,0004 bd5 ba3.7k sqft50 W 11th St, New York, NY 10011Active
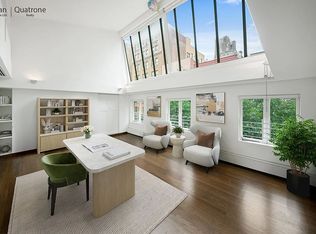 MLS ID #S1852878, Carol Quatrone, Listing by: Quatrone Realty. StreetEasy
 - $10,000,0005 bd5 ba5.7k sqft38 W 11th St, New York, NY 10011Active
 MLS ID #S1851831, David Kornmeier, Listing by: Brown Harris Stevens. StreetEasy
 - $7,550,0002 bd3 ba2k sqft150 W 12th St APT 8W, New York, NY 10011Active
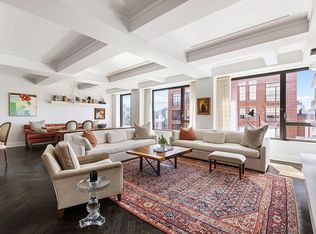 MLS ID #S1853404, Michael Johnson, Listing by: Compass. StreetEasy
 - $10,000,0002 bd3 ba5.8k sqft12 E 12th St #9NS, New York, NY 10003Active
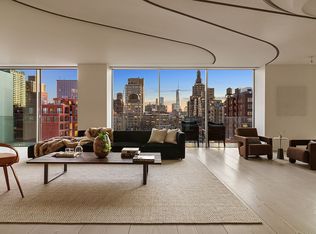 MLS ID #S1853016, Christine Miller Martin, Listing by: Compass. StreetEasy
