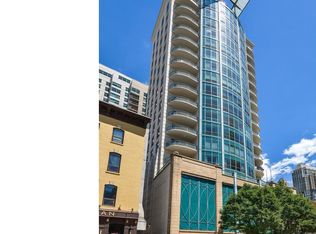
Spectacular, completely redone interiors within this TURN-KEY and luxurious 2,157 square foot, 2 bed + den, 2.5 bath residence designed by renowned architect Lucien Lagrange, located in the heart of River North. This lovely home is a bright, corner residence featuring expansive floor-to-ceiling windows in every room and offers panoramic, light-filled city views. All new remodeled chef's kitchen showcases stunning custom cabinets, quartz countertops, stone flooring and beautiful pendant lighting. This "Wow" kitchen offers top-of-the-line appliances and a spacious balcony steps away for outdoor grilling and entertaining. A unique living and dining area is complemented by a private den with a brand new, custom, designed and built gas fireplace in the main living area. Enjoy surround-sound audio throughout main living areas, which enhances the ability to live graciously or entertain within the space. Both bedrooms offer generous dimensions, providing ample space and comfort. The primary bedroom includes a walk-in closet and a fabulous, brand-new, spa-like ensuite bath. The second bedroom is ensuite and a true luxury for guests. Brand new powder room, completely remodeled custom laundry room and pantry with new washer/dryer, and new blinds in the kitchen and bedrooms. Boutique in scale and rich in character, 60 W Erie is perfectly situated just steps away from the city's best restaurants and shopping. The small, intimate building defines itself with amenities such as a private attached garage with two deeded parking spaces included, fitness studio, and bicycle storage. With a spacious layout, high-end finishes, and breathtaking city views from your private balcony, this residence redefines the meaning of luxury in one of the city's most iconic neighborhoods. Nothing to do but move in and enjoy.
Closed
Zillow last checked:
Listing updated:
Bought with:
Sari Wolf
Wolf & Gordon Realty, LLC
Source: MRED as distributed by MLS GRID,MLS#: 12077017
Price history
| Date | Event | Price |
|---|---|---|
| 9/6/2024 | Sold | $1,000,000-7%$464/sqft |
Source:  MRED as distributed by MLS GRID #12077017 Report a problem MRED as distributed by MLS GRID #12077017 Report a problem | ||
| 7/28/2024 | Contingent | $1,075,000$498/sqft |
Source: MRED as distributed by MLS GRID #12077017 Report a problem | ||
| 6/10/2024 | Listed for sale | $1,075,000+1.4%$498/sqft |
Source: MRED as distributed by MLS GRID #12077017 Report a problem | ||
| 6/11/2021 | Sold | $1,060,000-5.8%$491/sqft |
Source: MRED as distributed by MLS GRID #10894487 Report a problem | ||
| 5/15/2021 | Pending sale | $1,125,000$522/sqft |
Source: MRED as distributed by MLS GRID #10894487 Report a problem | ||
| 4/26/2021 | Contingent | $1,125,000$522/sqft |
Source: MRED as distributed by MLS GRID #10894487 Report a problem | ||
| 10/7/2020 | Listed for sale | $1,125,000+23.6%$522/sqft |
Source: @properties #10894487 Report a problem | ||
| 2/2/2015 | Sold | $910,000+1.2%$422/sqft |
Source: Berkshire Hathaway HomeServices Koenig Rubloff #08728118_60654_702 Report a problem | ||
| 11/5/2014 | Pending sale | $899,000$417/sqft |
Source: Berkshire Hathaway HomeServices KoenigRubloff Realty Group #08728118 Report a problem | ||
| 9/17/2014 | Listed for sale | $899,000+5.1%$417/sqft |
Source: Berkshire Hathaway HomeServices KoenigRubloff Realty Group #08728118 Report a problem | ||
| 4/13/2005 | Sold | $855,000$396/sqft |
Source: Public Record Report a problem | ||
Nearby homes
Get a cash offer in 3 minutes
Find out how much your home could sell for in as little as 3 minutes with a no-obligation cash offer.
Estimated market value
$951,100
