Skip main navigation
Off market
  • $442,900

    60 W Erie St APT 901, Chicago, IL 60654

    1beds
    1,100sqft
    Condo
    Built in 2002
    -- sqft lot
    $442,900 Zestimate®
    $403/sqft
    $3,589 Estimated rent

    Home value

    $442,900

    $416,000 - $474,000

    $3,589/mo

    Zestimate® history
    Loading
    Loading...

    Owner options

    List your home for rent

    $3,589/mo

    Rent Zestimate®

    Find your next renter with Zillow Rental Manager. Plus, with online applications, you can quickly screen prospective tenants – for free.

    Learn more

    $3,589/mo

    Rent Zestimate®

    Refinance and save

    $4,097/mo

    Est. payment

    Refinancing to a lower rate could help reduce your monthly payments and save thousands over the life of the loan.

    See today's rates

    $4,097/mo

    Est. payment

    Explore your selling options

    Work with a Zillow partner agent

    Leverage their expertise and Zillow's premium Showcase listings to get your home seen by more buyers.

    Get started

    List with your own agent

    Get your home in front of millions of buyers by listing it on Zillow.

    Learn how to do it

    Sell it yourself

    Take full control of how buyers see your home on Zillow by listing For Sale by Owner (FSBO).

    List your home

    What's special

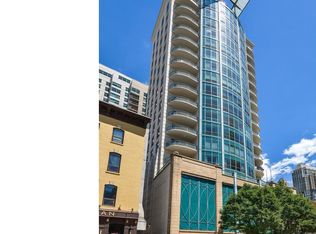
    25 UNITS TOTAL in this architectural & boutique gem designed by Lucien LaGrange. Quality build. This over-sized unit SHARE ENTIRE FLOOR WITH ONLY ONE OTHER UNIT. Beautiful dark-stained hardwood floors & crown molding welcome you & flow into the natural light filled living and dining rooms which enjoy captivating city views thru the east facing, floor to ceiling windows. The bright chef's kitchen delivers granite counter tops, dual basin sink, Subzero, Thermador, & Bosch stainless steel appliances, tile back splash, breakfast bar seating, and pours out thru the sliding doors to the 13' x 6', south-facing balcony - perfect for entertaining and well suited for morning coffee, lounging with a book, or enjoying a night cap. The spacious bedroom is complete with walk-in closet & a luxurious bath providing dual vanities & a deep soaking tub. In unit, full size, Electrolux LuxCare, full-size front loading washer & dryer. Ample storage in & out of unit. Tankless water heater. 1 heated garage parking spot available $35k additional. 24 HOUR DOOR STAFF & gym. Great location in the Heart of River North right as it transitions into Streeterville and nestled on an incredibly sleepy street. Proximity to Lake Shore Drive, highway 90 / 94 Kennedy Expressway, Red, Brown, & Purple EL Trains, & CTA buses. Access to natural and green spaces: Lake Michigan, Ohio St Beach, Lake Shore running and biking path, and Delaware Place on the Park. Enjoy neighborhood favorites: Quartino, Eataly, GT Fish & Oyster, Chicago Raw, True Food Kitchen, Beatrix & Big Shoulders Coffee. Pet friendly. Must see.

    This property is off market, which means it's not currently listed for sale or rent on Zillow. This may be different from what's available on other websites or public sources.
    Facts & features

    Interior

    Bedrooms & bathrooms
    • Bedrooms: 1
    • Bathrooms: 2
    • Full bathrooms: 1
    • 1/2 bathrooms: 1
    Heating
    • Electric, Gas
    Cooling
    • Central
    Appliances
    • Included: Dishwasher, Freezer, Garbage disposal, Microwave, Range / Oven, Refrigerator, Washer
    Features
    • Flooring: Carpet, Hardwood
    Interior area
    • Total interior livable area: 1,100 sqft

    Property

    Parking
    • Total spaces: 1
    • Parking features: Garage - Attached
    Lot
    • Size: 8,937 sqft
    Details
    • Parcel number: 17092190241007

    Construction

    Type & style
    • Home type: Condo
    Condition
    • Year built: 2002

    Utilities & green energy

    • Sewer: Sewer-Public

    Community & neighborhood

    Community
    • Community features: Doorman
    Location
    • Region: Chicago

    HOA & financial

    HOA
    • Has HOA: Yes
    • HOA fee: $970 monthly

    Other

    Other facts
    • Addtl Room 4 Level: Not Applicable
    • Addtl Room 5 Level: Not Applicable
    • Air Conditioning: Central Air
    • Appliances: Oven/Range, Microwave, Dishwasher, Disposal, Washer, Freezer, All Stainless Steel Kitchen Appliances, High End Refrigerator, Range Hood
    • 3rd Bedroom Level: Not Applicable
    • 4th Bedroom Level: Not Applicable
    • Family Room Level: Not Applicable
    • Heat/Fuel: Gas, Electric
    • Sewer: Sewer-Public
    • Listing Type: Exclusive Right To Sell
    • Assessment Includes: Common Insurance, Exterior Maintenance, Lawn Care, Snow Removal, Heat, Water, Scavenger, Parking, Exercise Facilities, TV/Cable, Doorman, Air Conditioning, Gas, Internet Access
    • Master Bedroom Flooring: Carpet
    • Management: Manager Off-site
    • Parking Type: Garage
    • Addtl Room 1 Level: Main Level
    • Dining Room Level: Main Level
    • Water: Lake Michigan
    • Kitchen Type: Eating Area-Breakfast Bar, Eating Area-Table Space, Updated Kitchen
    • Kitchen Level: Main Level
    • Living Room Level: Main Level
    • Master Bedroom Level: Main Level
    • Common Area Amenities: Storage, Exercise Room, Bike Room/Bike Trails, Elevator, Security Door Locks, Door Person, Elevator(s)
    • Exposure: S (South), E (East)
    • 2nd Bedroom Level: Not Applicable
    • Kitchen Flooring: Hardwood
    • Living Room Flooring: Hardwood
    • Dining Room Flooring: Hardwood
    • Addtl Room 2 Level: Main Level
    • Addtl Room 3 Name: Balcony
    • Addtl Room 3 Level: Main Level
    • Bath Amenities: Double Sink, Soaking Tub
    • Addtl Room 2 Name: Walk in Closet
    • Exterior Building Type: Glass, Steel Siding
    • Addtl Room 1 Name: Walk in Closet
    • Addtl Room 10 Level: Not Applicable
    • Addtl Room 6 Level: Not Applicable
    • Addtl Room 7 Level: Not Applicable
    • Addtl Room 8 Level: Not Applicable
    • Addtl Room 9 Level: Not Applicable
    • Frequency: Monthly
    • Status: New
    • Square Feet Source: Estimated
    • Master Bedroom Bath (Y/N): Full
    • Age: 16-20 Years
    • Garage On-Site: Yes
    • Additional Rooms: Balcony
    • Interior Property Features: Hardwood Floors, Laundry Hook-Up in Unit, Storage, Elevator, Walk-In Closet(s)
    • Disability Access and/or Equipped: Yes
    • Disability Access/Equipment Details: 32 inch or more wide doors
    • Lot Dimensions: COMMON
    • Garage Type: Attached2, Attached
    • Laundry Level: Main Level
    • Garage Ownership: Deeded Sold Separately
    • Additional Rooms: Walk In Closet
    • Aprox. Total Finished Sq Ft: 0
    • Total Sq Ft: 0
    • Parcel Identification Number: 17092190241007
    • Tax Year: 2019

    Price history

    DateEventPrice
    2/15/2021Sold$455,000+1.1%$414/sqft
    Source: MRED as distributed by MLS GRID #10962985 Report a problem
    2/2/2021Contingent$450,000$409/sqft
    Source: MRED as distributed by MLS GRID #10962985 Report a problem
    1/10/2021Listed for sale$450,000$409/sqft
    Source: MRED as distributed by MLS GRID #10962985 Report a problem
    1/8/2021Listing removed--
    10/8/2020Price change$450,000-8.2%$409/sqft
    Source: @properties #10895868 Report a problem
    9/2/2020Listed for sale$490,000+6.5%$445/sqft
    Source: @properties #10895868 Report a problem
    11/27/2018Sold$460,000+12.2%$418/sqft
    Source: MRED as distributed by MLS GRID #09951416 Report a problem
    12/2/2016Sold$410,000-8.7%$373/sqft
    Source: Baird & Warnerc #09310788_60654_901 Report a problem
    7/14/2016Price change$449,000-6.3%$408/sqft
    Source: Fulton Grace Realty #09259572 Report a problem
    6/16/2016Price change$479,000-4.2%$435/sqft
    Source: Fulton Grace Realty #09259572 Report a problem
    5/19/2016Listed for sale$499,900$454/sqft
    Source: Fulton Grace Realty #09206864 Report a problem

    Public tax history

    YearProperty taxesTax assessment
    2024-- $32,541 -16.9%
    2023$8,258 +2.6%$39,137
    2022$8,050 +2.3%$39,137
    2021$7,870 +12.4%$39,137 +24.5%
    2020$7,005 +2.1%$31,443 -7.9%
    2019$6,859 +1.7%$34,141
    2018$6,744 -5.1%$34,141 +3.4%
    2017$7,109 +7.5%$33,022
    2016$6,614 +9.3%$33,022
    2015$6,051 +11.8%$33,022 +13.2%
    2014$5,413 +2%$29,175
    2013$5,306 +1.4%$29,175
    2012$5,235 +87.5%$29,175 +69.3%
    2011$2,792 -0.4%$17,228
    2010$2,803 +4.4%$17,228
    2009$2,686 -47.8%$17,228 -52%
    2008$5,148 +1%$35,886
    2007$5,097 -1.1%$35,886
    2006$5,152 -13.3%$35,886 -1.3%
    2005$5,943 -3.1%$36,370 -4.1%
    2004$6,135 $37,926

    Find assessor info on the county website

    Neighborhood: River North

    Nearby schools

    GreatSchools rating
    Schools provided by the listing agent
    • Elementary: Ogden Elementary
    • Middle: Ogden Elementary
    • High: Wells Community Academy Senior H

    Source: The MLS. This data may not be complete. We recommend contacting the local school district to confirm school assignments for this home.

    Get a cash offer in 3 minutes
    Find out how much your home could sell for in as little as 3 minutes with a no-obligation cash offer.
    Estimated market value
    $442,900
    Get a cash offer in 3 minutes
    Find out how much your home could sell for in as little as 3 minutes with a no-obligation cash offer.
    Estimated market value
    $442,900