This 2874 square foot single family home has 6 bedrooms and 0.0 bathrooms. This home is located at 60 W Plumstead Ave, Lansdowne, PA 19050.
Foreclosed
Est. $368,700
60 W Plumstead Ave, Lansdowne, PA 19050
6beds
0baths
2,874sqft
SingleFamily
Built in 1911
0.39 Acres Lot
$368,700 Zestimate®
$128/sqft
$-- HOA
Overview
- 188 days
- 38
- 2
Facts & features
Interior
Bedrooms & bathrooms
- Bedrooms: 6
- Bathrooms: 0
Heating
- Other, Gas
Cooling
- None
Appliances
- Included: Dryer, Washer
Features
- Flooring: Hardwood
- Has fireplace: Yes
Interior area
- Total interior livable area: 2,874 sqft
Property
Features
- Exterior features: Stone
Lot
- Size: 0.39 Acres
Details
- Parcel number: 23000274400
Construction
Type & style
- Home type: SingleFamily
Materials
- Roof: Other
Condition
- Year built: 1911
Community & HOA
Location
- Region: Lansdowne
Financial & listing details
- Price per square foot: $128/sqft
- Tax assessed value: $226,130
- Annual tax amount: $10,125
Foreclosure details
Estimated market value
$368,700
$324,000 - $413,000
$3,258/mo
Price history
| Date | Event | Price |
|---|---|---|
| 10/20/2020 | Listing removed | -- |
Source: Auction.com Report a problem | ||
| 8/19/2020 | Listed for sale | -- |
Source: Auction.com Report a problem | ||
| 1/29/2013 | Sold | $155,000$54/sqft |
Source: Public Record Report a problem | ||
| 5/31/2012 | Price change | $155,000-8.8%$54/sqft |
Source: Keller Williams Main Line Realty #6051702 Report a problem | ||
| 5/9/2012 | Listed for sale | $169,900$59/sqft |
Source: Keller Williams Report a problem | ||
Public tax history
| Year | Property taxes | Tax assessment |
|---|---|---|
| 2026 | $10,125 +6.9% | $226,130 |
| 2025 | $9,474 +1.8% | $226,130 |
| 2024 | $9,310 +4.9% | $226,130 |
| 2023 | $8,876 +2% | $226,130 |
| 2022 | $8,702 -1% | $226,130 |
| 2021 | $8,789 +1156.3% | $226,130 +76.5% |
| 2020 | $700 -91.5% | $128,110 |
| 2019 | $8,261 +1.7% | $128,110 |
| 2018 | $8,120 +1054.9% | $128,110 |
| 2017 | $703 -2% | $128,110 |
| 2016 | $717 +2% | $128,110 |
| 2015 | $703 | $128,110 |
| 2014 | $703 +2.8% | $128,110 |
| 2013 | $684 +0.8% | $128,110 |
| 2012 | $679 +2.3% | $128,110 |
| 2011 | $664 +2% | $128,110 |
| 2010 | $650 +7.5% | $128,110 |
| 2009 | $605 | $128,110 |
| 2008 | $605 +8.3% | $128,110 |
| 2007 | $559 -2% | $128,110 |
| 2006 | $570 | $128,110 |
| 2005 | $570 | $128,110 |
| 2004 | $570 +8.5% | $128,110 |
| 2003 | $525 +7.9% | $128,110 |
| 2002 | $487 | $128,110 |
| 2000 | $487 | $128,110 |
Find assessor info on the county website
Monthly payment
Climate risks
Neighborhood: 19050
Nearby schools
Schools provided by the listing agent
- District: William Penn
Source: The MLS. This data may not be complete. We recommend contacting the local school district to confirm school assignments for this home.
Similar homes
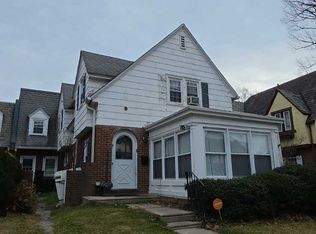
- $389,0005 bd3 ba2.6k sqft41 Lincoln Ave, Yeadon, PA 19050For Sale

 MLS ID #PADE2123798, Shaina White, Keys & Deeds Realty. Bright MLS
 - $--4 bd4 ba2.1k sqft25 Mansfield Rd, Lansdowne, PA 19050Auction
 ServiceLink Auction
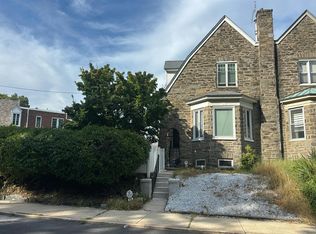
 - $--4 bd3 ba2.6k sqft836 W Cobbs Creek Pkwy, Lansdowne, PA 19050Auction
 Auction.com 2
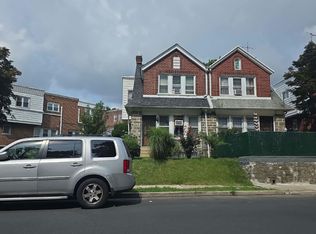
 - $--3 bd1 ba1.7k sqft910 W Cobbs Creek Pkwy, Yeadon, PA 19050Auction
 Auction.com 2
 - $325,0005 bd2 ba2.1k sqft1829 Shallcross Ave, Folcroft, PA 19032For SaleMLS ID #PADE2122282, Kevin Wagner, EXP Realty, LLC. Bright MLS
