TRANQUILITY on ROBINSON CREEK:
Embrace the beauty and discover the essence of waterfront living in this 2,504 sq.ft. 4 bedroom, 2 1/2 bathroom home nestled on 1.73 acres in the quiet, well-maintained neighborhood of Cedar Pointe. With its large windows, pictureque views, and open scenery, this home boasts an abundance of natural sunlight, including a large screened in porch for your enjoyment. Built in 1992, the interior of this one story, ranch-style home has recently undergone a great deal of renovations.
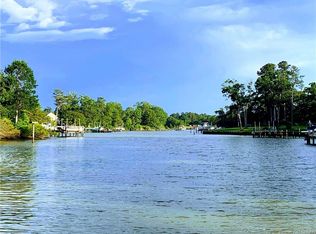
Outside you will find a park-like setting situated on approximately 330 ft. of creek frontage, complete with a pier, rip rap, boat lift, and patio area. Property includes a conditioned detached garage with an upstairs storage area and endless transformation possibilities.
Just a short drive from town, Urbanna hosts an abundance of events including farmer's markets, 2nd Saturdays with music, a wine and oyster stroll, hometown holiday house tour, Christmas parade, and the renowned Urbanna Oyster Festival. Get ready to fall in love with 60 Waterford Drive.
Buyer to confirm water depth.
Sold for $939,000
$939,000
60 Waterford Dr, Urbanna, VA 23175
4beds
2,504sqft
Single Family Residence
Built in 1992
1.73 Acres Lot
$969,700 Zestimate®
$375/sqft
$2,537 Estimated rent
Home value
$969,700
Estimated sales range
Not available
$2,537/mo
Zestimate® history
Owner options
List your home for rent
$2,537/mo
Rent Zestimate®
Find your next renter with Zillow Rental Manager. Plus, with online applications, you can quickly screen prospective tenants – for free.
$2,537/mo
Rent Zestimate®
Refinance and save
$6,319/mo
Est. payment
Refinancing to a lower rate could help reduce your monthly payments and save thousands over the life of the loan.
$6,319/mo
Est. payment
Explore your selling options
Work with a Zillow partner agent
Leverage their expertise and Zillow's premium Showcase listings to get your home seen by more buyers.
Get startedList with your own agent
Get your home in front of millions of buyers by listing it on Zillow.
Learn how to do itSell it yourself
Take full control of how buyers see your home on Zillow by listing For Sale by Owner (FSBO).
List your homeWhat's special
Zillow last checked:
Listing updated:
Listed by:
Wendy S Shores 804-824-4299,
Mason Realty, Inc.
Bought with:
Wendy S Shores, 0225219471
Mason Realty, Inc.
Source: Chesapeake Bay & Rivers AOR,MLS#: 2430539Originating MLS: Chesapeake Bay Area MLS
Facts & features
Interior
Bedrooms & bathrooms
- Bedrooms: 4
- Bathrooms: 3
- Full bathrooms: 2
- 1/2 bathrooms: 1
Primary bedroom
- Description: Ensuite, with walk in closet, and walk out sunroo
- Level: First
- Dimensions: 0 x 0
Bedroom 2
- Description: Jack and Jill bathroom between bedrooms ##2 and #3
- Level: First
- Dimensions: 0 x 0
Bedroom 3
- Description: Jack and Jill bathroom between bedrooms #2 and #3
- Level: First
- Dimensions: 0 x 0
Bedroom 4
- Description: smaller bedroom could be used for office space
- Level: First
- Dimensions: 0 x 0
Dining room
- Level: First
- Dimensions: 0 x 0
Foyer
- Level: First
- Dimensions: 0 x 0
Great room
- Description: leads out to large screened in porch
- Level: First
- Dimensions: 0 x 0
Kitchen
- Description: overlooking the dining area
- Level: First
- Dimensions: 0 x 0
Laundry
- Description: walk out to 2 car attached garage
- Level: First
- Dimensions: 0 x 0
Sitting room
- Description: florida/sun room (multi purpose)
- Level: First
- Dimensions: 0 x 0
Heating
- Electric, Heat Pump
Cooling
- Central Air, Heat Pump, Attic Fan
Appliances
- Included: Double Oven, Dryer, Exhaust Fan, Electric Cooking, Electric Water Heater, Ice Maker, Microwave, Propane Water Heater, Range, Refrigerator, Stove, Washer
Features
- Bedroom on Main Level, Ceiling Fan(s), Cathedral Ceiling(s), Dining Area, Double Vanity, Fireplace, Granite Counters, High Ceilings, Jetted Tub, Bath in Primary Bedroom, Recessed Lighting, Walk-In Closet(s), Workshop
- Flooring: Vinyl
- Doors: Sliding Doors
- Windows: Screens
- Basement: Crawl Space
- Attic: Pull Down Stairs
- Has fireplace: Yes
- Fireplace features: Gas
Interior area
- Total interior livable area: 2,504 sqft
- Finished area above ground: 2,504
Property
Parking
- Total spaces: 2
- Parking features: Attached, Circular Driveway, Detached, Garage, Garage Door Opener, Oversized, Two Spaces, Storage, Boat, RV Access/Parking
- Attached garage spaces: 2
- Has uncovered spaces: Yes
Features
- Levels: One
- Stories: 1
- Patio & porch: Screened, Deck, Porch
- Exterior features: Boat Lift, Deck, Dock, Out Building(s), Porch, Storage, Shed
- Pool features: None
- Has spa: Yes
- Fencing: None
- On waterfront: Yes
- Waterfront features: Creek, Bulkhead, Boat Ramp/Lift Access, Waterfront
- Body of water: Robinson Creek
- Frontage length: 330.0000,330.0000
Lot
- Size: 1.73 Acres
- Features: Waterfront
Details
- Additional structures: Shed(s), Storage, Outbuilding
- Parcel number: 191649
- Zoning description: R
- Other equipment: Generator
Construction
Type & style
- Home type: SingleFamily
- Architectural style: Ranch
- Property subtype: Single Family Residence
Materials
- Cedar, Drywall, Frame, Wood Siding
- Roof: Composition,Shingle
Condition
- Resale
- New construction: No
- Year built: 1992
Utilities & green energy
- Sewer: Community/Coop Sewer
- Water: Community/Coop, Shared Well, Well
Community & HOA
Community
- Features: Beach, Boat Facilities, Dock, Home Owners Association, Park, Storage Facilities, Bulkhead
- Security: Smoke Detector(s)
- Subdivision: Cedar Pointe
HOA
- Has HOA: Yes
- Services included: Common Areas
- HOA fee: $770 annually
Location
- Region: Urbanna
Financial & listing details
- Price per square foot: $375/sqft
- Tax assessed value: $577,100
- Annual tax amount: $3,520
- Date on market: 1/25/2026
- Ownership: Individuals
- Ownership type: Sole Proprietor
Price history
| Date | Event | Price |
|---|---|---|
| 2/4/2025 | Sold | $939,000+8.1%$375/sqft |
Source: Chesapeake Bay & Rivers AOR #2430539 Report a problem | ||
| 11/28/2024 | Pending sale | $869,000$347/sqft |
Source: Chesapeake Bay & Rivers AOR #2430539 Report a problem | ||
| 11/26/2024 | Listed for sale | $869,000+28.7%$347/sqft |
Source: Chesapeake Bay & Rivers AOR #2430539 Report a problem | ||
| 7/1/2022 | Sold | $675,000-3.6%$270/sqft |
Source: Chesapeake Bay & Rivers AOR #2211157 Report a problem | ||
| 6/11/2022 | Pending sale | $699,999$280/sqft |
Source: Chesapeake Bay & Rivers AOR #2211157 Report a problem | ||
| 6/2/2022 | Price change | $699,999-6.7%$280/sqft |
Source: Chesapeake Bay & Rivers AOR #2211157 Report a problem | ||
| 5/18/2022 | Price change | $750,000-5.7%$300/sqft |
Source: Chesapeake Bay & Rivers AOR #2211157 Report a problem | ||
| 4/30/2022 | Listed for sale | $795,000$317/sqft |
Source: Northern Neck AOR #112053 Report a problem | ||
Public tax history
| Year | Property taxes | Tax assessment |
|---|---|---|
| 2025 | $3,520 | $577,100 |
| 2024 | $3,520 | $577,100 |
| 2023 | $3,520 | $577,100 |
| 2022 | $3,520 +9.4% | $577,100 +11.2% |
| 2021 | $3,217 | $518,900 |
| 2020 | $3,217 +10.7% | $518,900 |
| 2018 | $2,906 | $518,900 |
| 2017 | -- | $518,900 +2.4% |
| 2016 | -- | $506,900 |
| 2015 | -- | -- |
| 2014 | -- | -- |
| 2013 | -- | -- |
| 2012 | -- | -- |
| 2010 | -- | -- |
Find assessor info on the county website
Neighborhood: 23175
Nearby homes
- $813,5003 bd2 ba2.8k sqft42 Waterford Dr, Urbanna, VA 23175Off Market
- $628,2003 bd2 ba2.1k sqft104 Waterford Dr, Urbanna, VA 23175Off Market
- $829,9004 bd3 ba3.3k sqft158 Waterford Dr, Urbanna, VA 23175Off Market
- $760,8004 bd4 ba2.9k sqft20 Waterford Dr, Urbanna, VA 23175Off Market
- $642,1003 bd2 ba2.4k sqft34 Waterford Ct, Urbanna, VA 23175Off Market
- $504,5003 bd3 ba2.9k sqft90 Shell Ct, Urbanna, VA 23175Off Market
- $853,1004 bd3 ba2.8k sqft193 Cedar Pointe Dr, Urbanna, VA 23175Off Market
- $1,058,1004 bd6 ba4.6k sqft211 Cedar Pointe Dr, Urbanna, VA 23175Off Market
Nearby schools
GreatSchools rating
- 4/10Middlesex Elementary SchoolGrades: PK-5Distance: 6.8 mi
- 5/10St. Clare Walker Middle SchoolGrades: 6-8Distance: 7 mi
- 5/10Middlesex High SchoolGrades: 9-12Distance: 3.8 mi
Schools provided by the listing agent
- Elementary: Middlesex
- Middle: Saint Clare Walker
- High: Middlesex
Source: Chesapeake Bay & Rivers AOR. This data may not be complete. We recommend contacting the local school district to confirm school assignments for this home.


Get pre-qualified for a loan
At Zillow Home Loans, we can pre-qualify you in as little as 5 minutes with no impact to your credit score.An equal housing lender. NMLS #10287.
- Virginia
- Middlesex County
- Urbanna
- 23175
- 60 Waterford Dr
Nearby cities
Nearby zip codes
Other Urbanna Topics
