Skip main navigation
Sold for $2,175,000
  • $2,175,000

    60 Westridge Ln, Union Hall, VA 24176

    4beds
    5,031sqft
    Single Family Residence
    Built in 2008
    0.44 Acres Lot
    $2,261,700 Zestimate®
    $432/sqft
    $3,941 Estimated rent

    Home value

    $2,261,700

    $1.47M - $3.48M

    $3,941/mo

    Zestimate® history
    Loading
    Loading...

    Owner options

    List your home for rent

    $3,941/mo

    Rent Zestimate®

    Find your next renter with Zillow Rental Manager. Plus, with online applications, you can quickly screen prospective tenants – for free.

    Learn more

    $3,941/mo

    Rent Zestimate®

    Refinance and save

    $11,406/mo

    Est. payment

    Refinancing to a lower rate could help reduce your monthly payments and save thousands over the life of the loan.

    See today's rates

    $11,406/mo

    Est. payment

    Explore your selling options

    Work with a Zillow partner agent

    Leverage their expertise and Zillow's premium Showcase listings to get your home seen by more buyers.

    Get started

    List with your own agent

    Get your home in front of millions of buyers by listing it on Zillow.

    Learn how to do it

    Sell it yourself

    Take full control of how buyers see your home on Zillow by listing For Sale by Owner (FSBO).

    List your home

    What's special

    Floating dockBoat liftEveryday vacation viewCovered upper balconyCabana barCentral see-through fireplaceCovered stationary dock
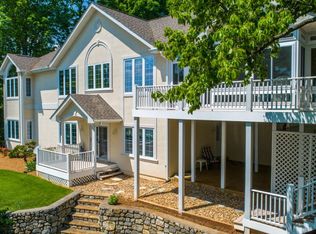
    Panoramic waterfront views for miles! This Mediterranean-inspired masterpiece offers breathtaking beauty, elegance and non stop water views. Featuring one-level living, the home welcomes you with custom iron entry doors. Inside, you'll find exquisite barrel-vaulted 12-foot ceilings and 8-foot interior doors. Off the entry, the stately dining area opens to a spacious living room with a wall of windows and an everyday vacation view. Electric blinds, built-ins, and a stunning fireplace add distinctive touches. The gourmet kitchen is a chef's dream, equipped with state-of-the-art amenities, an expansive island, large breakfast space and a butler's pantry. The main primary suite is a luxurious retreat, complete with a fireplace, sitting area, and an opulent ensuite featuring a large walk-in tile shower and custom closet. The guest room is it's own suite with a gorgeous bath and it's own incredible lake views. All rooms lead to the covered upper balcony with an idyllic spot to enjoy the daily sunset. The lower level features a vast recreation room with all natural light and a central see-through fireplace. There are two spacious bedrooms with ensuites with access to the patio where you will find entertaining space and a Marquis 7-person hot tub. Living here feels like residing in your own private resort, with ample space for family or guests. The property includes a 35x43 covered stationary dock with a cabana bar, remote shades, and wiring for TV and stereo. A boat lift, floating dock, and golf cart garage (which also makes a great gym) enhance its appeal. Located in a friendly gated community, residents have access to a pool, tennis courts, and nature walking paths. The home has been updated with newly refinished floors on the main level and new LVP on the lower level. Newer Wolf decking on the upper and lower decks. Paved drive and walkway to lake. Dual EV car chargers and an enormous storage space add modern convenience. A Kraven security system with remote access and cameras ensures peace of mind. This luxurious lake home was built to impress but undoubtedly feels like home from the moment you arrive.

    Zillow last checked:

    Listing updated:

    Listed by:

    DENA BALZANO 540-204-3309,

    NEST REALTY ROANOKE

    Bought with:

    NADINE BANNARD, 0225242827

    WAINWRIGHT & CO., REALTORS(r)- LAKE

    Source: RVAR,MLS#: 919277MLS Logo

    Facts & features

    Interior

    Bedrooms & bathrooms
    • Bedrooms: 4
    • Bathrooms: 5
    • Full bathrooms: 4
    • 1/2 bathrooms: 1
    Primary bedroom
    • Level: E
    Bedroom 2
    • Level: E
    Bedroom 3
    • Level: L
    Bedroom 4
    • Level: L
    Other
    • Level: E
    Dining room
    • Level: E
    Foyer
    • Level: E
    Game room
    • Level: L
    Kitchen
    • Level: E
    Laundry
    • Level: E
    Living room
    • Level: E
    Recreation room
    • Level: L
    Heating
    • Heat Pump Gas
    Cooling
    • Heat Pump Gas
    Appliances
    • Included: Dishwasher, Gas Range
    Features
    • Breakfast Area, Storage, Wet Bar
    • Flooring: Marble, Ceramic Tile, Wood
    • Doors: Full View, Insulated
    • Windows: Insulated Windows
    • Has basement: Yes
    • Number of fireplaces: 3
    • Fireplace features: Basement, Gas Log, Living Room, Master Bedroom
    Interior area
    • Total structure area: 5,296
    • Total interior livable area: 5,031 sqft
    • Finished area above ground: 2,648
    • Finished area below ground: 2,383

    Property

    Parking
    • Total spaces: 4
    • Parking features: Attached, Assigned
    • Has attached garage: Yes
    • Covered spaces: 2
    • Uncovered spaces: 2
    Features
    • Levels: One
    • Stories: 1
    • Patio & porch: Deck, Front Porch, Rear Porch
    • Exterior features: Gas Grill
    • Has view: Yes
    • Has water view: Yes
    • Water view: Lake
    • On waterfront: Yes
    • Waterfront features: Waterfront, Main Channel, Point
    • Body of water: Smith Mtn Lake
    Lot
    • Size: 0.44 Acres
    • Features: Cul-De-Sac, Varied, Views
    Details
    • Parcel number: 0481101200
    • Zoning: RPD

    Construction

    Type & style
    • Home type: SingleFamily
    • Architectural style: Ranch
    • Property subtype: Single Family Residence
    Materials
    • 'Dryvit' Type, Brick
    Condition
    • Completed
    • Year built: 2008

    Utilities & green energy

    • Electric: 0 Phase
    • Water: Well
    • Utilities for property: Underground Utilities, Cable

    Community & HOA

    Community
    • Features: Gated, Pool
    • Security: Security System
    • Subdivision: Contentment Island
    HOA
    • Has HOA: Yes
    • HOA fee: $1,250 annually
    Location
    • Region: Union Hall

    Financial & listing details

    • Price per square foot: $432/sqft
    • Tax assessed value: $1,764,900
    • Annual tax amount: $7,589
    • Date on market: 7/20/2025

    Price history

    DateEventPrice
    9/8/2025Sold$2,175,000-1.1%$432/sqft
    Source: RVAR #919277 Report a problem
    7/28/2025Pending sale$2,200,000$437/sqft
    Source: RVAR #919277 Report a problem
    7/20/2025Listed for sale$2,200,000+29.4%$437/sqft
    Source: RVAR #919277 Report a problem
    9/7/2023Sold$1,700,000-14.8%$338/sqft
    Source: LMLS #343296 Report a problem
    6/29/2023Pending sale$1,995,000$397/sqft
    Source: LMLS #343296 Report a problem
    6/22/2023Price change$1,995,000-5%$397/sqft
    Source: RVAR #899293 Report a problem
    3/29/2023Listed for sale$2,100,000+82.6%$417/sqft
    Source: LMLS #343296 Report a problem
    10/11/2019Sold$1,150,000-3.3%$229/sqft
    Source: RVAR #859683 Report a problem
    8/29/2019Pending sale$1,189,000$236/sqft
    Source: EDWIN C HALL ASSOCIATES INC #859683 Report a problem
    8/19/2019Price change$1,189,000-0.5%$236/sqft
    Source: EDWIN C HALL ASSOCIATES INC #859683 Report a problem
    6/10/2019Listed for sale$1,195,000+3.9%$238/sqft
    Source: EDWIN C HALL ASSOCIATES INC #859683 Report a problem
    1/28/2014Listing removed$1,150,000$229/sqft
    Source: Sonya Dickinson #792459 Report a problem
    1/24/2014Listed for sale$1,150,000$229/sqft
    Source: Sonya Dickinson #792459 Report a problem

    Public tax history

    YearProperty taxesTax assessment
    2025$7,589 $1,764,900
    2024$7,589 +6.1%$1,764,900 +50.4%
    2023$7,156 $1,173,100
    2022$7,156 +0%$1,173,100
    2021$7,156 $1,173,100
    2020$7,156 +1.7%$1,173,100 +1.7%
    2019$7,037 $1,153,600
    2018$7,037 $1,153,600 -1.4%
    2017$7,037 +10.9%$1,170,300
    2016$6,345 $1,170,300
    2015$6,345 +0.4%$1,170,300
    2014$6,320 --
    2013$6,320 $1,170,300
    2012-- --
    2011-- --
    2010-- --
    Find assessor info on the county website

    Neighborhood: 24176

    Nearby schools

    GreatSchools rating
    Schools provided by the listing agent
    • Elementary: Glade Hill
    • Middle: Ben Franklin Middle
    • High: Franklin County

    Source: RVAR. This data may not be complete. We recommend contacting the local school district to confirm school assignments for this home.