Skip main navigation
Sold for $479,000
  • $479,000

    60 Willow Street, Stonington, CT 06355

    1beds
    833sqft
    Condominium
    Built in 2023
    -- sqft lot
    $514,700 Zestimate®
    $575/sqft
    $3,755 Estimated rent

    Home value

    $514,700

    $458,000 - $582,000

    $3,755/mo

    Zestimate® history
    Loading
    Loading...

    Owner options

    List your home for rent

    $3,755/mo

    Rent Zestimate®

    Find your next renter with Zillow Rental Manager. Plus, with online applications, you can quickly screen prospective tenants – for free.

    Learn more

    $3,755/mo

    Rent Zestimate®

    Refinance and save

    $3,778/mo

    Est. payment

    Refinancing to a lower rate could help reduce your monthly payments and save thousands over the life of the loan.

    See today's rates

    $3,778/mo

    Est. payment

    Explore your selling options

    Work with a Zillow partner agent

    Leverage their expertise and Zillow's premium Showcase listings to get your home seen by more buyers.

    Get started

    List with your own agent

    Get your home in front of millions of buyers by listing it on Zillow.

    Learn how to do it

    Sell it yourself

    Take full control of how buyers see your home on Zillow by listing For Sale by Owner (FSBO).

    List your home

    What's special

    High ceilingsOriginal architectural elementsSleek countertopsCrown moldingsPlenty of storageRefinished wood floorsNew stainless steel appliances
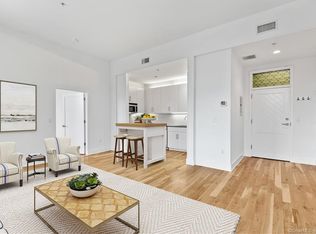

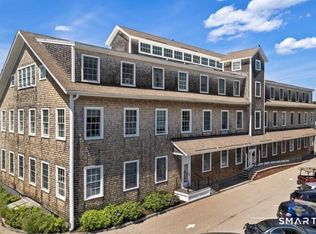
    Downtown Mystic and Water views of the Mystic River from this one bed and one bathroom unit at the Spool Mill building. A special unit with the only loft space in the building, accessible from a spiral staircase in the cupola of the building. Overlooking the Mystic River and vibrant downtown, this large and open living space combines historic charm with modern amenities. Enjoy high ceilings and an abundance of natural light throughout with large windows wrapping around the east, south, and west side of the building. The kitchen features sleek countertops, new stainless steel appliances, and plenty of storage. Crown moldings and original architectural elements showcase the unit's historic character, including refinished wood floors. Retreat to the primary suite complete with an en-suite bath and laundry. A guest bedroom or home office or study is located on the opposite end of the unit. Just a short walk to fabulous restaurants, shops, and museums. A great opportunity to own this exceptional penthouse in one of Connecticut's most charming towns.

    Zillow last checked:

    Listing updated:

    Listed by:

    JONATHAN SHOCKLEY - KEVIN ROGERS TEAM AT SWITZ REAL ESTATE,

    Jonathan Shockley 860-917-6016,

    Switz Real Estate Associates 860-572-9501

    Bought with:

    Fran J. Wiehn, REB.0727115

    Compass Connecticut, LLC

    Source: Smart MLS,MLS#: 24106328MLS Logo

    Facts & features

    Interior

    Bedrooms & bathrooms
    • Bedrooms: 1
    • Bathrooms: 1
    • Full bathrooms: 1
    Primary bedroom
    • Level: Main
    Heating
    • Forced Air, Zoned, Electric, Geothermal
    Cooling
    • Central Air
    Appliances
    • Included: Electric Cooktop, Electric Range, Microwave, Refrigerator, Freezer, Ice Maker, Dishwasher, Washer, Dryer, Water Heater
    Features
    • Basement: Crawl Space
    • Attic: None
    • Has fireplace: No
    Interior area
    • Total structure area: 833
    • Total interior livable area: 833 sqft
    • Finished area above ground: 833

    Property

    Parking
    • Total spaces: 1
    • Parking features: None, Driveway, Off Street
    • Has uncovered spaces: Yes
    Features
    • Stories: 2
    • Has view: Yes
    • View description: City, Water
    • Has water view: Yes
    • Water view: Water
    • Waterfront features: Walk to Water, Harbor, Access
    Lot
    • Features: Historic District
    Details
    • Parcel number: 2820717
    • Zoning: residential

    Construction

    Type & style
    • Home type: Condo
    • Property subtype: Condominium
    • Attached to another structure: Yes
    Materials
    • Shingle Siding
    Condition
    • Completed/Never Occupied
    • Year built: 2023

    Utilities & green energy

    • Sewer: Public Sewer
    • Water: Public

    Community & HOA

    Community
    • Subdivision: Mystic
    HOA
    • Has HOA: Yes
    • Amenities included: Management
    • Services included: Maintenance Grounds, Trash, Snow Removal, Water, Flood Insurance
    • HOA fee: $540 monthly
    Location
    • Region: Stonington

    Financial & listing details

    • Price per square foot: $575/sqft
    • Tax assessed value: $349,000
    • Annual tax amount: $6,973
    • Date on market: 6/23/2025

    Price history

    DateEventPrice
    8/1/2025Sold$479,000-8.8%$575/sqft
    Source: Smart MLS #24106328 Report a problem
    7/11/2025Pending sale$525,000$630/sqft
    Source: Smart MLS #24106328 Report a problem
    6/23/2025Listed for sale$525,000$630/sqft
    Source: Smart MLS #24106328 Report a problem

    Public tax history

    Tax history is unavailable.

    Neighborhood: 06378

    Nearby schools

    GreatSchools rating
    Schools provided by the listing agent
    • High: Stonington

    Source: Smart MLS. This data may not be complete. We recommend contacting the local school district to confirm school assignments for this home.

    Get pre-qualified for a loan
    At Zillow Home Loans, we can pre-qualify you in as little as 5 minutes with no impact to your credit score.

    An equal housing lender. NMLS #10287.

    Sell for more on Zillow
    Get a Zillow Showcase℠ listing at no additional cost and you could sell for .
    $514,700
    2% more
    +$10,294
    With Zillow Showcase(estimated)
    $524,994