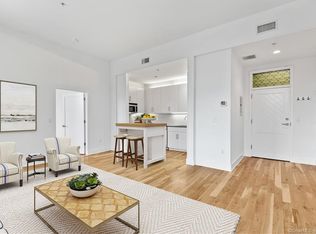

Light, bright 2BR, 2BA condo with spectacular views of Mystic Harbor and out to Fishers Island Sound. Adjacent to marina and easy walking distance to Mystic's shops and restaurants, yet out of the busy flow of downtown traffic. Quiet elevator building. Location, location, location!
For sale
Price cut: $25K (7/15)
$850,000
60 Willow Street #305, Stonington, CT 06355
2beds
1,345sqft
:
Get pre-qualified$6,303/mo
Condominium
Built in 2023
-- sqft lot
$825,800 Zestimate®
$632/sqft
$884/mo HOA
What's special
Quiet elevator buildingAdjacent to marina
- 80 days |
- 1,817 |
- 64 |
Zillow last checked:
Listing updated:
Listed by:
Laurie Cameron (909)717-0509,
Berkshire Hathaway NE Prop. 860-536-4906
Source: Smart MLS,MLS#: 24173018
Facts & features
Interior
Bedrooms & bathrooms
- Bedrooms: 2
- Bathrooms: 2
- Full bathrooms: 2
Primary bedroom
- Features: Full Bath
- Level: Main
- Area: 211.54 Square Feet
- Dimensions: 14 x 15.11
Bedroom
- Features: Full Bath
- Level: Main
- Area: 127.92 Square Feet
- Dimensions: 10.4 x 12.3
Dining room
- Features: High Ceilings
- Level: Main
- Area: 163.19 Square Feet
- Dimensions: 10.8 x 15.11
Kitchen
- Features: Granite Counters
- Level: Main
- Area: 113.03 Square Feet
- Dimensions: 8.9 x 12.7
Living room
- Features: High Ceilings
- Level: Third,Main
- Width: 15.11 Feet
Heating
- Forced Air, Geothermal
Cooling
- Central Air
Appliances
- Included: Electric Cooktop, Electric Range, Microwave, Refrigerator, Dishwasher, Washer, Dryer, Electric Water Heater, Water Heater
Features
- Basement: Crawl Space,Unfinished
- Attic: None
- Has fireplace: No
- Common walls with other units/homes: End Unit
Interior area
- Total structure area: 1,345
- Total interior livable area: 1,345 sqft
- Finished area above ground: 1,345
Property
Parking
- Total spaces: 1
- Parking features: Paved, Driveway
- Has uncovered spaces: Yes
Features
- Stories: 3
- Exterior features: Sidewalk
- Has view: Yes
- View description: City, Water
- Has water view: Yes
- Water view: Water
- Waterfront features: Waterfront, Harbor, River Front
Lot
- Features: Historic District, In Flood Zone
Details
- Parcel number: 2820718
- Zoning: Ihrd-4
Construction
Type & style
- Home type: Condo
- Property subtype: Condominium
- Attached to another structure: Yes
Materials
- Shingle Siding
Condition
- New construction: No
- Year built: 2023
Utilities & green energy
- Sewer: Public Sewer
- Water: Public
Community & HOA
Community
- Features: Library, Medical Facilities, Park, Playground, Private School(s), Near Public Transport, Shopping/Mall, Tennis Court(s)
- Subdivision: Mystic
HOA
- Has HOA: Yes
- Amenities included: Management
- Services included: Maintenance Grounds, Trash, Snow Removal, Pest Control, Road Maintenance, Insurance, Flood Insurance
- HOA fee: $884 monthly
Location
- Region: Stonington
Financial & listing details
- Price per square foot: $632/sqft
- Tax assessed value: $532,700
- Annual tax amount: $10,643
- Date on market: 5/6/2026
Estimated market value
$825,800
$785,000 - $867,000
$6,014/mo
Price history
| Date | Event | Price |
|---|---|---|
| 7/15/2026 | Price change | $850,000-2.9%$632/sqft |
Source:  Smart MLS #24173018 Report a problem Smart MLS #24173018 Report a problem | ||
| 6/10/2026 | Listing removed | $4,500$3/sqft |
Source:  Berkshire Hathaway HomeServices New England Properties Report a problem Berkshire Hathaway HomeServices New England Properties Report a problem | ||
| 6/6/2026 | Listed for rent | $4,500$3/sqft |
Source: Berkshire Hathaway HomeServices New England Properties Report a problem | ||
| 5/6/2026 | Listed for sale | $875,000-2.7%$651/sqft |
Source: Smart MLS #24173018 Report a problem | ||
| 12/23/2025 | Listing removed | $899,000$668/sqft |
Source: Smart MLS #24119095 Report a problem | ||
| 10/7/2025 | Price change | $899,000-5.3%$668/sqft |
Source: Smart MLS #24119095 Report a problem | ||
| 8/13/2025 | Listed for sale | $949,000+2.6%$706/sqft |
Source: Smart MLS #24119095 Report a problem | ||
| 8/12/2025 | Listing removed | $925,000$688/sqft |
Source: Smart MLS #24103636 Report a problem | ||
| 8/9/2025 | Listed for sale | $925,000$688/sqft |
Source: Smart MLS #24103636 Report a problem | ||
| 6/28/2025 | Pending sale | $925,000$688/sqft |
Source: Smart MLS #24103636 Report a problem | ||
| 6/12/2025 | Listed for sale | $925,000-22.9%$688/sqft |
Source: Smart MLS #24103636 Report a problem | ||
| 8/16/2024 | Listing removed | $1,200,000$892/sqft |
Source: Smart MLS #24007021 Report a problem | ||
| 3/30/2024 | Listed for sale | $1,200,000$892/sqft |
Source: Smart MLS #24007021 Report a problem | ||
Public tax history
| Year | Property taxes | Tax assessment |
|---|---|---|
| 2025 | $10,643 +4.6% | $532,700 |
| 2024 | $10,173 | $532,700 |
Find assessor info on the county website
Monthly payment
Est. payment
Payment breakdown
Explore the cost of this home by adjusting the details. Changes won't be saved.Climate risks
Neighborhood: 06378
Nearby schools
GreatSchools rating
- 9/10Deans Mill SchoolGrades: PK-5Distance: 2.4 mi
- 7/10Stonington Middle SchoolGrades: 6-8Distance: 1.4 mi
- 7/10Stonington High SchoolGrades: 9-12Distance: 5.7 mi
Schools provided by the listing agent
- Elementary: Deans Mill
- Middle: Mystic
- High: Stonington
Source: Smart MLS. This data may not be complete. We recommend contacting the local school district to confirm school assignments for this home.
- $525,0002 bd2 ba924 sqft60 Willow St #203, Stonington, CT 06378Sold
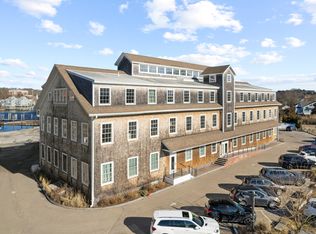
- $795,0002 bd2 ba1.4k sqft60 Willow St #202, Stonington, CT 06378Sold
- $479,0001 bd1 ba833 sqft60 Willow St, Stonington, CT 06378Sold
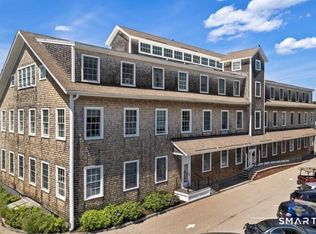
- $550,0001 bd1 ba833 sqft60 Willow St #304, Stonington, CT 06378For Sale
- $780,0002 bd2 ba1.4k sqft60 Willow St APT 205, Mystic, CT 06355Sold
- $565,0002 bd2 ba823 sqft60 Willow St APT 303, Mystic, CT 06355Sold
- $454,7001 bd1 ba740 sqft60 Willow St UNIT 201, Stonington, CT 06378Off Market
- $629,8002 bd2 ba900 sqft60 Willow St #206, Stonington, CT 06378Off Market
A local agent can set up tours, give advice and negotiate with sellers.
Similar homes
- $989,0002 bd2 ba1.6k sqft3 Lamberts Lane, Stonington, CT 06378For Sale
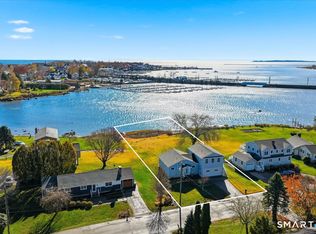
 MLS ID #24148102, Linda Drake Polom, Berkshire Hathaway NE Prop.. Smart MLS
 - $849,0003 bd2 ba1k sqft1 South Street, Stonington, CT 06378For Sale
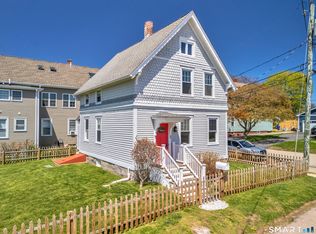 MLS ID #24183958, Lucia Uchalova, William Raveis Real Estate. Smart MLS
 - $865,0003 bd2 ba1.5k sqft181 Ocean View Avenue, Groton, CT 06355For Sale
 MLS ID #24184456, Tracy E. ODonnell, Berkshire Hathaway NE Prop.. Smart MLS
 - $925,0002 bd2 ba1.1k sqft10 Trumbull Street, Stonington, CT 06378For Sale
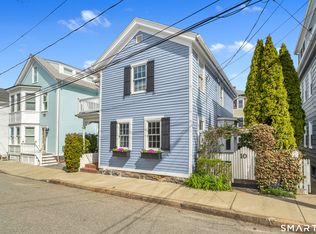 MLS ID #24172409, Kevin Rogers, Serhant Connecticut, LLC. Smart MLS
 - $550,0001 bd1 ba833 sqft60 Willow Street, Stonington, CT 06355For SaleMLS ID #24190398, Fran J. Wiehn, Compass Connecticut, LLC. Smart MLS
- $725,0003 bd2 ba1.5k sqft129 Asher Avenue, Stonington, CT 06379For SaleMLS ID #24193213, Holly Powell, Berkshire Hathaway NE Prop.. Smart MLS
- $650,0003 bd3 ba1.7k sqft59 Noank Ledyard Road, Groton, CT 06355For SaleMLS ID #24194088, Joe Malerba, eXp Realty. Smart MLS
- $579,0003 bd2 ba1.9k sqft33 Deer Ridge Road, Stonington, CT 06378For SaleMLS ID #24162087, Megan N. Broneill, REMAX Revolution. Smart MLS
- $425,0002 bd2 ba1.3k sqftWhite Sails, Stonington, CT 06378For SaleMLS ID #24189742, Tammy J. Tinnerello, William Pitt Sotheby's Int'l. Smart MLS
- $749,9003 bd2 ba1.3k sqft17 High Street, Groton, CT 06340For SaleMLS ID #24173288, Jennifer Obrey, RE/MAX Legends. Smart MLS
- $850,0003 bd2 ba1.8k sqft212-R Shore Road, Waterford, CT 06385For SaleMLS ID #24178177, John Huhn, Coldwell Banker Realty. Smart MLS
- $559,0003 bd3 ba1.6k sqft63 Hunting Ridge Drive, Groton, CT 06355For SaleMLS ID #24190990, Tracy E. ODonnell, Berkshire Hathaway NE Prop.. Smart MLS
- $1,250,0003 bd2 ba1.1k sqft20 Diving Street, Stonington, CT 06378For SaleMLS ID #24167449, Henri Gourd, Berkshire Hathaway NE Prop.. Smart MLS
- $490,0003 bd2 ba1.5k sqft249 Judson Avenue, Groton, CT 06355For SaleMLS ID #24176810, Gregory Broadbent, RE/MAX Coast and Country. Smart MLS
- $459,0003 bd2 ba1.5k sqft138 South Broad Street, Stonington, CT 06379For SaleMLS ID #24172393, Geraldine McKeon, Real Broker CT, LLC. Smart MLS
- $540,0002 bd3 ba1.4k sqft552 Main St, Hopkinton, RI 02833For Sale
 MLS ID #1418358, Lance Padulsky, Fieldstone Properties, Inc.. StateWide MLS RI
 - $925,0002 bd2 ba1.3k sqft3 Clifford Dr, Westerly, RI 02891For SaleMLS ID #1416910, Team KEY, KEY Real Estate Services. StateWide MLS RI
- $789,9003 bd2 ba1.7k sqft147 Woodville Alton Rd, Hope Valley, RI 02832For SaleMLS ID #1416958, Bob Bailey, Lila Delman Compass. StateWide MLS RI
- $459,9002 bd2 ba1.4k sqft106 North Wawecus Hill Road, Norwich, CT 06360For SaleMLS ID #24191763, Kara A. Mazzola, First Choice Realty. Smart MLS
- $440,0003 bd2 ba1.2k sqft55 Wintergreen Drive, Waterford, CT 06385For SaleMLS ID #24192882, Briana Cabral, William Raveis Real Estate. Smart MLS
