Fabulous location near the end of Wood Canyon above Old Bisbee. Garage and room for more parking. Southern lot is probably buildable. Northern lot has outbuildings great for shop space, art studios motorcycle garage - you name it. Property is 3 LOTS in total. Comfortable 2 story house with nice flat yards at both levels. 2 upstairs bedrooms and 1 downstairs. One bathroom on each level. A good set up for short term rentals. Solid wood floors.
Accepting backups
$340,000
60 WOOD Canyon, Bisbee, AZ 85603
3beds
1,566sqft
Single Family Residence
Built in 1938
0.42 Acres Lot
$-- Zestimate®
$217/sqft
$-- HOA
What's special
Room for more parkingSolid wood floors
- 803 days
- 304
- 12
Zillow last checked:
Listing updated:
Listed by:
David Greenberg 520-227-1193,
Arizona Homestores LLC
Source: ARMLS,MLS#: 6975848
Facts & features
Interior
Bedrooms & bathrooms
- Bedrooms: 3
- Bathrooms: 2
- Full bathrooms: 2
Heating
- Electric
Cooling
- Evaporative Cooling
Appliances
- Included: Electric Range
- Laundry: Inside
Features
- Eat-in Kitchen
- Flooring: Linoleum, Wood
- Has basement: No
- Has fireplace: No
Interior area
- Total structure area: 1,566
- Total interior livable area: 1,566 sqft
Property
Parking
- Total spaces: 2
- Parking features: Garage
- Garage spaces: 2
Features
- Stories: 2
- Patio & porch: Patio
- Exterior features: Private Yard, Storage
- Spa features: None
- Fencing: Partial,Wire
- Has view: Yes
- View description: Mountain(s)
- Waterfront features: Wash
Lot
- Size: 0.42 Acres
- Features: East/West Exposure, North/South Exposure, Hillside Lot, Desert Back, Desert Front, Natural Desert Back, Dirt Front, Dirt Back, Gravel/Stone Back, Grass Front, Natural Desert Front
Details
- Additional structures: Gazebo
- Parcel number: 10356048B
Construction
Type & style
- Home type: SingleFamily
- Property subtype: Single Family Residence
Materials
- Wood Frame, Painted
- Roof: Reflective Coating
Condition
- Fixer
- New construction: No
- Year built: 1938
Details
- Builder name: Some Old Guy
Utilities & green energy
- Sewer: Public Sewer
- Water: Pvt Water Company
Green energy
- Energy efficient items: Water Heater
Community & HOA
Community
- Subdivision: Old Bisbee
HOA
- Has HOA: No
- Services included: No Fees
Location
- Region: Bisbee
Financial & listing details
- Price per square foot: $217/sqft
- Tax assessed value: $190,544
- Annual tax amount: $2,696
- Date on market: 7/27/2024
- Cumulative days on market: 804 days
- Listing terms: VA Loan,Cash,Conventional,FHA
- Ownership: Fee Simple
Estimated market value
Not available
Estimated sales range
Not available
Not available
Price history
| Date | Event | Price |
|---|---|---|
| 3/24/2026 | Price change | $340,000-14.8%$217/sqft |
Source:  ARMLS #6975848 Report a problem ARMLS #6975848 Report a problem | ||
| 1/28/2026 | Listed for sale | $399,000$255/sqft |
Source: ARMLS #6975848 Report a problem | ||
| 1/18/2026 | Listing removed | $399,000$255/sqft |
Source: ARMLS #6732546 Report a problem | ||
| 7/16/2025 | Listed for sale | $399,000-11.1%$255/sqft |
Source: ARMLS #6732546 Report a problem | ||
| 12/19/2024 | Price change | $449,000-8.2%$287/sqft |
Source: ARMLS #6732546 Report a problem | ||
| 7/17/2024 | Listed for sale | $489,000$312/sqft |
Source: ARMLS #6732546 Report a problem | ||
Public tax history
| Year | Property taxes | Tax assessment |
|---|---|---|
| 2026 | $1,707 +4.9% | $19,054 -2.9% |
| 2025 | $1,627 +5.1% | $19,629 +12.5% |
| 2024 | $1,548 +4.1% | $17,452 |
| 2023 | $1,487 +0.1% | -- |
| 2022 | $1,486 +4.7% | -- |
| 2021 | $1,419 -0.5% | -- |
| 2020 | $1,425 -4.2% | -- |
| 2019 | $1,488 | -- |
| 2018 | $1,488 +7.8% | -- |
| 2017 | $1,381 | -- |
| 2016 | -- | -- |
| 2015 | -- | -- |
| 2014 | -- | -- |
| 2013 | -- | -- |
| 2012 | -- | -- |
| 2011 | -- | -- |
| 2010 | -- | -- |
| 2009 | -- | -- |
| 2008 | -- | -- |
| 2007 | -- | -- |
| 2006 | $744 | -- |
Find assessor info on the county website
Monthly payment
Est. payment
Payment breakdown
Explore the cost of this home by adjusting the details. Changes won't be saved.Climate risks
Neighborhood: 85603
Nearby schools
Schools provided by the listing agent
- Elementary: Greenway Primary School
- Middle: Lowell School
- High: Bisbee High School
- District: Bisbee Unified District
Source: ARMLS. This data may not be complete. We recommend contacting the local school district to confirm school assignments for this home.
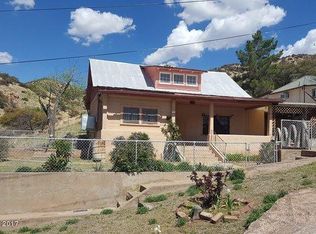
Similar homes
- $329,9004 bd2 ba1.8k sqft600 Hovland St, Bisbee, AZ 85603For Sale
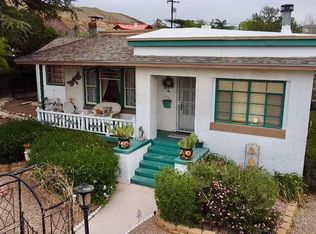
 MLS ID #22608446, Dona R Franko, Keller Williams Southern Arizo. MLS of Southern Arizona
 - $321,0003 bd2 ba1.2k sqft220-A Opera Drive, Bisbee, AZ 85603For Sale
 MLS ID #7046650, Robert (Bob) Klein, Tierra Antigua Realty, LLC. ARMLS
 - $315,0003 bd2 ba1.6k sqft436 CRESTVIEW Place, Bisbee, AZ 85603For Sale
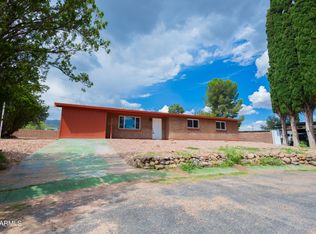 MLS ID #7077828, Lourdes Montoya-Murphy, Long Realty Douglas. ARMLS
 - $--4 bd2 ba2k sqft507 Hermosa Pl, Bisbee, AZ 85603Auction
 Auction.com 2
 - $395,0003 bd2 ba984 sqft619C Tombstone Cyn, Bisbee, AZ 85603For SaleMLS ID #22621254, Sheri M McNary, ERA Four Feathers Realty, LC. MLS of Southern Arizona
- $325,0004 bd2 ba2.1k sqft609 Oliver Cir, Bisbee, AZ 85603For SaleMLS ID #22614797, Jenna Alvarez, Found Realty. MLS of Southern Arizona
- $274,9003 bd2 ba2k sqft105 Dorothy Dr, Bisbee, AZ 85603For SaleMLS ID #22601534, John Miller, Delex Realty. MLS of Southern Arizona
- $399,0002 bd1 ba1.2k sqft304 Curve St, Bisbee, AZ 85603For SaleMLS ID #22620611, Debra A Soto, eXp Realty. MLS of Southern Arizona
