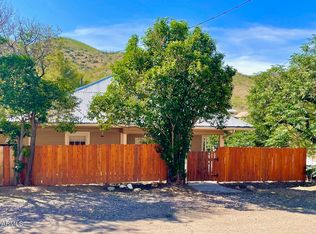
503 Campbell has 3 bedrooms and 1 bath. Master bedroom is large with a cedar lined closet. 2 other bedrooms are smaller with closets. One is more suitable for an office. Fireplace has a newly installed electric insert with heat option. Two car, carport in back of the house. Parking accessed through alley. Two separate utility rooms on either side of carport. Backyard feels private, with an enjoyable water feature and xeriscape design. Large fenced yard, walking distance to Farmer's market. Free standing shed and Stainless steel wall plat-holder in kitchen do not convey. Furnishings negotiable. Please open escrow with Pioneer Title Bisbee; Candy Chavez
For sale
$349,000
503 Campbell Street, Bisbee, AZ 85603
3beds
1,372sqft
Single Family Residence
Built in 1915
5,598 Square Feet Lot
$-- Zestimate®
$254/sqft
$-- HOA
What's special
Large fenced yardCedar lined closetXeriscape design
- 61 days
- 370
- 19
Zillow last checked:
Listing updated:
Listed by:
Kimberly Ewing 520-720-7376,
Tierra Antigua Realty, LLC
Source: ARMLS,MLS#: 7065005
Facts & features
Interior
Bedrooms & bathrooms
- Bedrooms: 3
- Bathrooms: 1
- Full bathrooms: 1
Heating
- Floor Furnace, Wall Furnace
Cooling
- Ceiling Fan(s), Wall/Window Unit(s)
Appliances
- Included: Refrigerator, Electric Range
- Laundry: Inside
Features
- Flooring: Vinyl, Wood
- Has basement: No
- Number of fireplaces: 1
- Fireplace features: Insert
Interior area
- Total structure area: 1,372
- Total interior livable area: 1,372 sqft
Property
Parking
- Total spaces: 2
- Parking features: Detached Carport
- Carport spaces: 2
Features
- Stories: 1
- Spa features: None
- Fencing: Front Yard,Back Yard,Chain Link,Wrought Iron
Lot
- Size: 5,598 Square Feet
- Features: East/West Exposure, Desert Back, Desert Front
Details
- Parcel number: 10111101
Construction
Type & style
- Home type: SingleFamily
- Architectural style: Bungalow
- Property subtype: Single Family Residence
Materials
- Wood Frame, Painted
- Roof: Composition
Condition
- Year built: 1915
Utilities & green energy
- Sewer: Public Sewer
- Water: Pvt Water Company
Community & HOA
Community
- Subdivision: Warren
HOA
- Has HOA: No
- Services included: No Fees
Location
- Region: Bisbee
Financial & listing details
- Price per square foot: $254/sqft
- Tax assessed value: $165,335
- Annual tax amount: $1,403
- Date on market: 8/10/2026
- Cumulative days on market: 62 days
- Listing terms: Cash,Conventional
- Ownership: Fee Simple
- Road surface type: Dirt, Asphalt
Estimated market value
Not available
Estimated sales range
Not available
Not available
Price history
| Date | Event | Price |
|---|---|---|
| 8/11/2026 | Listed for sale | $349,000+34.7%$254/sqft |
Source:  ARMLS #7065005 Report a problem ARMLS #7065005 Report a problem | ||
| 11/14/2023 | Sold | $259,000$189/sqft |
Source: ARMLS #6604672 Report a problem | ||
| 10/3/2023 | Contingent | $259,000$189/sqft |
Source: ARMLS #6604672 Report a problem | ||
| 9/13/2023 | Listed for sale | $259,000+116.7%$189/sqft |
Source: ARMLS #6604672 Report a problem | ||
| 9/21/2017 | Sold | $119,500+0.4%$87/sqft |
Source: ARMLS #5649330 Report a problem | ||
| 8/20/2017 | Listed for sale | $119,000+19%$87/sqft |
Source: Linda Grale Realty #164342 Report a problem | ||
| 2/14/2013 | Sold | $100,000-19.9%$73/sqft |
Source: Public Record Report a problem | ||
| 12/6/2012 | Price change | $124,900-5.4%$91/sqft |
Source: Bisbee Realty, Inc. #144944 Report a problem | ||
| 11/7/2012 | Listed for sale | $132,000$96/sqft |
Source: Bisbee Realty, Inc. #144944 Report a problem | ||
Public tax history
| Year | Property taxes | Tax assessment |
|---|---|---|
| 2026 | $1,403 +21.1% | $16,534 -4.2% |
| 2025 | $1,158 +6% | $17,257 +17.3% |
| 2024 | $1,092 +5.5% | $14,716 |
| 2023 | $1,036 +5.1% | -- |
| 2022 | $985 +4.1% | -- |
| 2021 | $946 +5.8% | -- |
| 2020 | $894 +8.9% | -- |
| 2019 | $821 | -- |
| 2018 | $821 -12.2% | -- |
| 2017 | $936 | -- |
| 2016 | -- | -- |
| 2015 | -- | -- |
| 2014 | -- | -- |
| 2013 | -- | -- |
| 2012 | -- | -- |
| 2011 | -- | -- |
| 2010 | -- | -- |
| 2009 | -- | -- |
| 2008 | -- | -- |
| 2007 | -- | -- |
| 2006 | $723 | -- |
| 2005 | -- | -- |
| 2004 | -- | -- |
| 2003 | -- | -- |
| 2002 | -- | -- |
Find assessor info on the county website
Monthly payment
Est. payment
Payment breakdown
Explore the cost of this home by adjusting the details. Changes won't be saved.Climate risks
Neighborhood: 85603
Nearby schools
Schools provided by the listing agent
- Elementary: Greenway Primary School
- Middle: Lowell School
- High: Bisbee High School
- District: Bisbee Unified District
Source: ARMLS. This data may not be complete. We recommend contacting the local school district to confirm school assignments for this home.

Similar homes
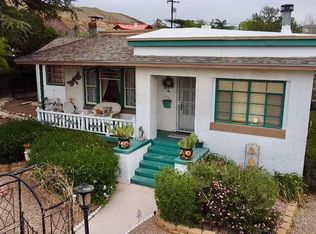
- $329,9004 bd2 ba1.8k sqft600 Hovland St, Bisbee, AZ 85603For Sale
 MLS ID #22608446, Dona R Franko, Keller Williams Southern Arizo. MLS of Southern Arizona
 - $319,9003 bd2 ba1.6k sqft405 SHATTUCK Street, Bisbee, AZ 85603For Sale
 MLS ID #7074064, Chad Utt, Keller Williams Southern AZ. ARMLS
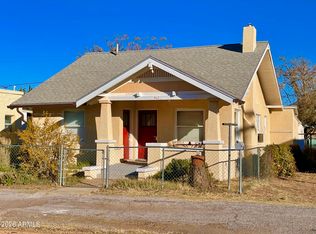
 - $315,0004 bd1 ba1.8k sqft302 HOVLAND Street, Bisbee, AZ 85603For Sale
 MLS ID #7040163, Robert (Bob) Klein, Tierra Antigua Realty, LLC. ARMLS
 - $295,0002 bd2 ba1k sqft318 VAN DYKE Street, Bisbee, AZ 85603For Sale
 MLS ID #6913217, Robert (Bob) Klein, Tierra Antigua Realty, LLC. ARMLS
 - $250,0002 bd1 ba1.1k sqft653 E Border Rd, Bisbee, AZ 85603For SaleMLS ID #22623658, David C. Macdougal, Sabino Canyon Realty. MLS of Southern Arizona
- $399,0002 bd1 ba1.2k sqft304 Curve St, Bisbee, AZ 85603For SaleMLS ID #22620611, Debra A Soto, eXp Realty. MLS of Southern Arizona
- $274,9003 bd2 ba2k sqft105 Dorothy Dr, Bisbee, AZ 85603For SaleMLS ID #22601534, John Miller, Delex Realty. MLS of Southern Arizona
- $395,0003 bd2 ba984 sqft619C Tombstone Cyn, Bisbee, AZ 85603For SaleMLS ID #22621254, Sheri M McNary, ERA Four Feathers Realty, LC. MLS of Southern Arizona
