Fall in love with the character of 1914 in this beautifully renovated 2-bedroom, 2-bathroom bungalow, offering 1,207 sq. ft. of thoughtfully updated living space. Blending timeless historic charm with modern conveniences, this inviting home features all-new flooring, fixtures, dual-pane windows, updated electrical, a 200-amp panel, and newly replaced copper water supply lines.
The spacious primary suite offers a beautifully remodeled ensuite bathroom complete with a luxurious soaking tub, creating the perfect place to unwind. The fully renovated kitchen is a standout, featuring custom soft close cabinetry, butcher-block countertops, and a premium LG stainless steel appliance package, including a gas range with built-in air fryer, touchless range hood, dishwasher...... SEE MORE.... and French-door refrigerator.
Outside, enjoy the versatility of a generous 6,537 sq. ft. corner lot, complete with a fully fenced yard, garden space, mature pomegranate, quince, pear and oleander, and room to make the outdoor space your own. The property also features a sunny Arizona room, covered carport, RV parking, and additional outdoor storage or workshop space. A newly sealed metal roof adds further peace of mind.
Take in the beautiful mountain views and enjoy the unique character of Bisbee, all while benefiting from the comfort and convenience of extensive modern updates.
In addition, water supply lines have been replaced with Copper.
For sale
Price cut: $19.9K (10/1)
$250,000
210 C Street, Bisbee, AZ 85603
2beds
1,207sqft
Single Family Residence
Built in 1914
6,537 Square Feet Lot
$-- Zestimate®
$207/sqft
$-- HOA
What's special
Rv parkingMountain viewsFully remodeled kitchenGarden spaceFully fenced yardTouchless hoodCovered carport
- 57 days
- 557
- 40
Zillow last checked:
Listing updated:
Listed by:
Elizabeth Adams 518-755-3562,
Eliza Adams Real Estate
Source: ARMLS,MLS#: 7066533
Facts & features
Interior
Bedrooms & bathrooms
- Bedrooms: 2
- Bathrooms: 2
- Full bathrooms: 2
Heating
- Forced Air, Natural Gas, Ceiling
Cooling
- Evaporative Cooling
Appliances
- Included: Dryer, Washer, Refrigerator, Dishwasher, Gas Range
- Laundry: Inside, Engy Star (See Rmks)
Features
- Non-laminate Counter, No Interior Steps, Full Bth Master Bdrm
- Flooring: Vinyl, Tile
- Windows: Double Pane Windows
- Has basement: No
- Has fireplace: No
Interior area
- Total structure area: 1,207
- Total interior livable area: 1,207 sqft
Property
Parking
- Total spaces: 1
- Parking features: Off Street, Detached Carport, RV Access/Parking
- Carport spaces: 1
Features
- Stories: 1
- Patio & porch: Covered Deck, Patio
- Exterior features: Private Yard, Storage
- Spa features: None
- Fencing: Front Yard,Back Yard,Chain Link
- Has view: Yes
- View description: Desert, Mountain(s)
Lot
- Size: 6,537 Square Feet
- Features: East/West Exposure, Corner Lot, Desert Back, Desert Front
Details
- Additional structures: Workshop
- Parcel number: 10368086
Construction
Type & style
- Home type: SingleFamily
- Architectural style: Bungalow
- Property subtype: Single Family Residence
Materials
- Metal Siding, Wood Frame, Painted
- Foundation: Raised
- Roof: Metal
Condition
- Year built: 1914
Utilities & green energy
- Electric: 220 Volts in Kitchen
- Sewer: Public Sewer
- Water: Pvt Water Company
- Utilities for property: Natural Gas Connected
Community & HOA
Community
- Subdivision: SAGINAW ADDITION
HOA
- Has HOA: No
- Services included: No Fees
Location
- Region: Bisbee
Financial & listing details
- Price per square foot: $207/sqft
- Tax assessed value: $74,616
- Annual tax amount: $464
- Date on market: 8/13/2026
- Cumulative days on market: 58 days
- Listing terms: VA Loan,Cash,Conventional,FHA,USDA Loan
- Ownership: Fee Simple
- Electric utility on property: Yes
- Road surface type: Paved
Estimated market value
Not available
Estimated sales range
Not available
Not available
Price history
| Date | Event | Price |
|---|---|---|
| 10/1/2026 | Price change | $250,000-7.4%$207/sqft |
Source:  ARMLS #7066533 Report a problem ARMLS #7066533 Report a problem | ||
| 8/27/2026 | Price change | $269,900-1.9%$224/sqft |
Source: ARMLS #7066533 Report a problem | ||
| 8/14/2026 | Listed for sale | $275,000+191%$228/sqft |
Source: ARMLS #7066533 Report a problem | ||
| 2/10/2025 | Sold | $94,500+2.7%$78/sqft |
Source: ARMLS #6800360 Report a problem | ||
| 2/6/2025 | Pending sale | $92,000$76/sqft |
Source: ARMLS #6800360 Report a problem | ||
| 1/8/2025 | Listed for sale | $92,000$76/sqft |
Source: ARMLS #6800360 Report a problem | ||
Public tax history
| Year | Property taxes | Tax assessment |
|---|---|---|
| 2026 | $464 +4.5% | $7,462 -4.3% |
| 2025 | $444 +6% | $7,799 +28.6% |
| 2024 | $418 +5.5% | $6,064 |
| 2023 | $397 +5.2% | -- |
| 2022 | $377 +4.1% | -- |
| 2021 | $362 +5.8% | -- |
| 2020 | $342 | -- |
| 2019 | -- | -- |
| 2018 | -- | -- |
| 2017 | -- | -- |
| 2016 | -- | -- |
| 2015 | -- | -- |
| 2014 | -- | -- |
| 2013 | -- | -- |
| 2012 | -- | -- |
| 2011 | -- | -- |
| 2010 | -- | -- |
| 2009 | -- | -- |
| 2008 | -- | -- |
| 2007 | -- | -- |
| 2006 | -- | -- |
| 2005 | -- | -- |
| 2004 | -- | -- |
| 2003 | -- | -- |
| 2002 | -- | -- |
Find assessor info on the county website
Monthly payment
Est. payment
Payment breakdown
Explore the cost of this home by adjusting the details. Changes won't be saved.Climate risks
Neighborhood: 85603
Nearby schools
Schools provided by the listing agent
- Elementary: Greenway Primary School
- Middle: Lowell School
- High: Bisbee High School
- District: Bisbee Unified District
Source: ARMLS. This data may not be complete. We recommend contacting the local school district to confirm school assignments for this home.
Similar homes
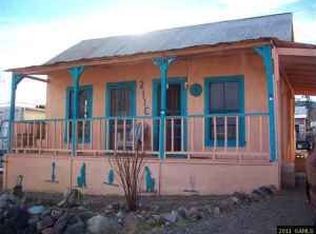
- $250,0002 bd1 ba1.1k sqft653 E Border Rd, Bisbee, AZ 85603For Sale
 MLS ID #22623658, David C. Macdougal, Sabino Canyon Realty. MLS of Southern Arizona
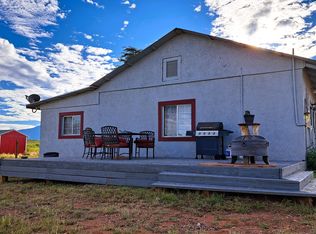
 - $225,0001 bd1 ba702 sqft15 BLACK KNOB View, Bisbee, AZ 85603For Sale
 MLS ID #7090961, Elizabeth Adams, Eliza Adams Real Estate. ARMLS
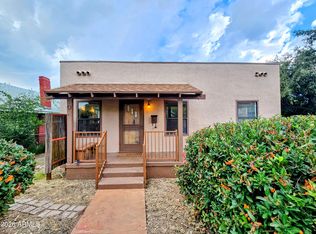
 - $295,0002 bd2 ba1k sqft318 VAN DYKE Street, Bisbee, AZ 85603For Sale
 MLS ID #6913217, Robert (Bob) Klein, Tierra Antigua Realty, LLC. ARMLS
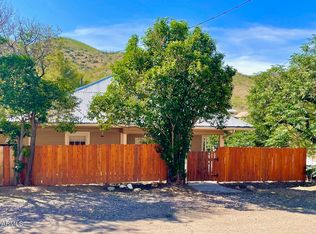
 - $235,0001 bd1 ba738 sqft644 B TOMBSTONE Canyon, Bisbee, AZ 85603For Sale
 MLS ID #7078070, Elizabeth Adams, Eliza Adams Real Estate. ARMLS
 - $159,0002 bd1 ba834 sqft929 American Ave, Bisbee, AZ 85603For SaleMLS ID #22617065, Shannon Dee Connolly, OMNI Homes International. MLS of Southern Arizona
