Skip main navigation
Closed
  • $355,000

    60 Woodruff St, McDonough, GA 30253

    3beds
    2,069sqft
    Single Family Residence
    Built in 1981
    0.46 Acres Lot
    $341,000 Zestimate®
    $172/sqft
    $1,905 Estimated rent

    Home value

    $341,000

    Estimated sales range

    Not available

    $1,905/mo

    Zestimate® history
    Loading
    Loading...

    Owner options

    List your home for rent

    $1,905/mo

    Rent Zestimate®

    Find your next renter with Zillow Rental Manager. Plus, with online applications, you can quickly screen prospective tenants – for free.

    Learn more

    $1,905/mo

    Rent Zestimate®

    Refinance and save

    $2,191/mo

    Est. payment

    Refinancing to a lower rate could help reduce your monthly payments and save thousands over the life of the loan.

    See today's rates

    $2,191/mo

    Est. payment

    Explore your selling options

    Work with a Zillow partner agent

    Leverage their expertise and Zillow's premium Showcase listings to get your home seen by more buyers.

    Get started

    List with your own agent

    Get your home in front of millions of buyers by listing it on Zillow.

    Learn how to do it

    Sell it yourself

    Take full control of how buyers see your home on Zillow by listing For Sale by Owner (FSBO).

    List your home

    What's special

    Brick faced fireplaceFreestanding carportRemodeled kitchenRocking chair front porchSeparate formal dining roomKeeping roomPatio featuring fire pit
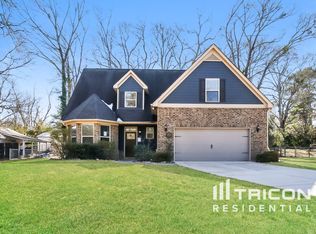
    RENOVATED CLASSIC BRICK RANCH WITHIN WALKING DISTANCE TO MCDONOUGH SQUARE. This home located in an established neighborhood offers modern conveniences while maintaining it's charming character. Come and relax on the rocking chair front porch with brick tile flooring and ceiling fans. Spacious foyer leads to generously sized family room and separate formal dining room with seating for 12+. Both ideal for gatherings of family and friends. Chef's delight remodeled kitchen has new appliances, stylish back splash, solid surface counter tops and tile flooring. Cozy and bright breakfast area is open to kitchen and keeping room which features built-in book cases plus brick faced fireplace highlighting a wood-burning stove with blower. This area offers flexible space for buyer's needs. Gleaming hardwood flooring in living areas of the home offer low maintenance and beauty. Generously sized owner's suite and secondary bedrooms are perfect for family, and guests. Screened porch for year round use is open to patio featuring fire pit for added ambiance. Also located in the private and fenced rear yard is a 16'x16' two story work shop with power ideal for hobbies, storage or other buyer needs. There is a freestanding carport for additional vehicles and outdoor equipment as well as an attached 2 car garage. Ample parking is available for a multi-vehicle family and hosting events. This stunning home gives the buyer plenty of room for living, working and entertaining. Upgrades include HVAC, Water Heater, Appliances, Electrical, Flooring, Ceiling Fans, Light Fixtures, insulation. Complete list in Seller's Disclosure. New roof to be installed mid-January

    Zillow last checked:

    Listing updated:

    Listed by:

    Debbie Miller 770-617-1757,

    BHGRE Metro Brokers

    Bought with:

    Debbie Miller, 271215

    BHGRE Metro Brokers

    Source: GAMLS,MLS#: 10421919MLS Logo

    Facts & features

    Interior

    Bedrooms & bathrooms
    • Bedrooms: 3
    • Bathrooms: 2
    • Full bathrooms: 2
    • Main level bathrooms: 2
    • Main level bedrooms: 3
    Dining room
    • Features: Seats 12+, Separate Room
    Kitchen
    • Features: Breakfast Area, Country Kitchen, Pantry
    Heating
    • Central, Natural Gas
    Cooling
    • Ceiling Fan(s), Central Air, Electric
    Appliances
    • Included: Microwave, Electric Water Heater, Dishwasher, Cooktop, Stainless Steel Appliance(s), Oven
    • Laundry: In Kitchen, Laundry Closet
    Features
    • Master On Main Level, Tile Bath
    • Flooring: Carpet, Hardwood
    • Basement: None
    • Attic: Pull Down Stairs
    • Number of fireplaces: 1
    • Fireplace features: Wood Burning Stove
    Interior area
    • Total structure area: 2,069
    • Total interior livable area: 2,069 sqft
    • Finished area above ground: 2,069
    • Finished area below ground: 0

    Property

    Parking
    • Total spaces: 3
    • Parking features: Garage, Attached, Garage Door Opener, Carport, Side/Rear Entrance, Kitchen Level
    • Has attached garage: Yes
    • Has carport: Yes
    Features
    • Levels: One
    • Stories: 1
    • Patio & porch: Patio, Porch, Screened
    • Fencing: Back Yard
    Lot
    • Size: 0.46 Acres
    • Features: Level
    • Residential vegetation: Cleared
    Details
    • Additional structures: Workshop
    • Parcel number: M0808007000

    Construction

    Type & style
    • Home type: SingleFamily
    • Architectural style: Ranch
    • Property subtype: Single Family Residence
    Materials
    • Brick
    • Foundation: Block
    • Roof: Composition
    Condition
    • Resale
    • New construction: No
    • Year built: 1981

    Utilities & green energy

    • Electric: 220 Volts
    • Sewer: Public Sewer
    • Water: Public
    • Utilities for property: Cable Available, Electricity Available, High Speed Internet, Natural Gas Available, Sewer Connected, Phone Available, Water Available

    Community & neighborhood

    Community
    • Community features: None
    Location
    • Region: Mcdonough
    • Subdivision: D T CARMICHAEL

    Other

    Other facts
    • Listing agreement: Exclusive Right To Sell

    Price history

    DateEventPrice
    2/25/2025Sold$355,000-6.6%$172/sqft
    Source: GAMLS #10421919 Report a problem
    1/21/2025Pending sale$379,900$184/sqft
    Source: GAMLS #10421919 Report a problem
    1/13/2025Price change$379,900-1.3%$184/sqft
    Source: GAMLS #10421919 Report a problem
    12/4/2024Listed for sale$385,000+71.1%$186/sqft
    Source: GAMLS #10421919 Report a problem
    8/31/2020Sold$225,000-4.2%$109/sqft
    Source: GAMLS #8813874 Report a problem
    8/1/2020Pending sale$234,900$114/sqft
    Source: Classic Realty Services LLC #8813874 Report a problem
    7/21/2020Price change$234,900-2.1%$114/sqft
    Source: Classic Realty Services LLC #8813874 Report a problem
    7/1/2020Listed for sale$239,900$116/sqft
    Source: Classic Realty Services LLC #8813874 Report a problem

    Public tax history

    YearProperty taxesTax assessment
    2025$4,023 +0.7%$133,944 +2.7%
    2024$3,994 +13.6%$130,480 -1%
    2023$3,517 -4.4%$131,760 +14.5%
    2022$3,677 +27.6%$115,080 +38.5%
    2021$2,882 +257.5%$83,080 +22.6%
    2020$806 -4.2%$67,760 +6.1%
    2019$841 +4.5%$63,840 +10.1%
    2018$805 -0.8%$57,960 +9.8%
    2016$811 +9%$52,800 +2.7%
    2015$744 -61.9%$51,400 +10.5%
    2014$1,951 $46,520
    2013-- --
    2012-- --
    2011-- --
    2010-- --
    2009-- --
    2008$1,989 +7.1%--
    2007$1,858 +2.2%$62,320 -7.4%
    2005$1,817 $67,320 +6.3%
    2004$1,817 +9.7%$63,320 +6.7%
    2003$1,657 +17.6%$59,320 +10%
    2002$1,409 -2.1%$53,920 +3.1%
    2001$1,440 -8.3%$52,320 +4.8%
    2000$1,570 $49,920

    Find assessor info on the county website

    Neighborhood: 30253

    Nearby schools

    GreatSchools rating
    Schools provided by the listing agent
    • Elementary: Walnut Creek
    • Middle: McDonough Middle
    • High: McDonough

    Source: GAMLS. This data may not be complete. We recommend contacting the local school district to confirm school assignments for this home.

    Get a cash offer in 3 minutes
    Find out how much your home could sell for in as little as 3 minutes with a no-obligation cash offer.
    Estimated market value
    $341,000
    Get a cash offer in 3 minutes
    Find out how much your home could sell for in as little as 3 minutes with a no-obligation cash offer.
    Estimated market value
    $341,000