Skip main navigation
Off market
  • $529,900

    60 Woolsey Ct, Pennington, NJ 08534

    3beds
    2baths
    1,458sqft
    SingleFamily
    Built in 1995
    8.04 Acres Lot
    $529,900 Zestimate®
    $363/sqft
    $3,311 Estimated rent

    Home value

    $529,900

    $498,000 - $562,000

    $3,311/mo

    Zestimate® history
    Loading
    Loading...

    Owner options

    List your home for rent

    $3,311/mo

    Rent Zestimate®

    Find your next renter with Zillow Rental Manager. Plus, with online applications, you can quickly screen prospective tenants – for free.

    Learn more

    $3,311/mo

    Rent Zestimate®

    Refinance and save

    $4,114/mo

    Est. payment

    Refinancing to a lower rate could help reduce your monthly payments and save thousands over the life of the loan.

    See today's rates

    $4,114/mo

    Est. payment

    Explore your selling options

    Work with a Zillow partner agent

    Leverage their expertise and Zillow's premium Showcase listings to get your home seen by more buyers.

    Get started

    List with your own agent

    Get your home in front of millions of buyers by listing it on Zillow.

    Learn how to do it

    Sell it yourself

    Take full control of how buyers see your home on Zillow by listing For Sale by Owner (FSBO).

    List your home

    What's special

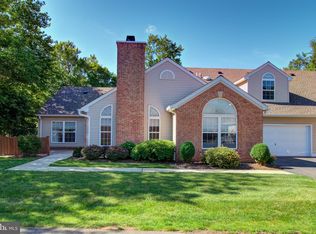
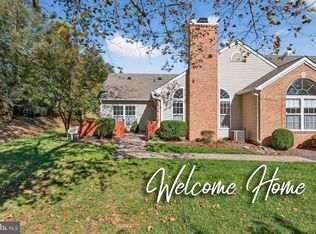
    Move-in Condition is this Partially Brick Front Colonial that features 3 Bedrooms, 2 1/2 Bath 2-Car Garage Unit that is nestled in the Desirable Pennington Point Active Adult Community! Open concept opens through the front door! Clean & Bright is found through the Brand New Carpeting & Freshly Painted Rooms! Spacious Living Room area offers vaulted ceiling, gas fireplace with wood mantle & slate around, ceiling fan plus possible Desk area. Large Dining Room invites endless possibilities with entertaining Family & Friends! Kitchen area includes counter space with ledge for bar stools, stainless steel double sink, stove, microwave, pantry, cabinetry with upgraded hardware plus a skylight offering additional sunlight into the Kitchen that adds to the track lighting. Main Floor Master Bedroom features vaulted ceiling, walk-in-closet, ceiling fan; Private Master Bath contains tile stall shower, large single sink vanity with plenty of counter space plus a separate linen closet. Large size 2nd Bedroom is in close proximity to the 1/2 Bath that offers a ceiling fan plus plenty of double door closet space with shelving. Off the Kitchen is the Laundry area with cabinetry for storage. Up the stairs to the 2nd Floor Bedroom offers Privacy for your Guests - vaulted ceiling, walk-in-closet, additional area for a Desk plus its own Full Bath with tile tub/shower! Additional Features Include: 2-car garage with opener with an additional space for storage & Front porch patio! Great Location! Pennington Point has a Club House with exercise facilities, library and a large gathering room! Close to Major Highways, Shopping, Restaurants & Parks! Worth a Look!

    This property is off market, which means it's not currently listed for sale or rent on Zillow. This may be different from what's available on other websites or public sources.
    Facts & features

    Interior

    Bedrooms & bathrooms
    • Bedrooms: 3
    • Bathrooms: 2.5
    Heating
    • Forced air, Gas
    Cooling
    • Central
    Appliances
    • Included: Dishwasher, Microwave, Range / Oven, Refrigerator
    Features
    • Flooring: Tile, Carpet
    Interior area
    • Total interior livable area: 1,458 sqft

    Property

    Parking
    • Total spaces: 4
    • Parking features: Garage - Attached
    Features
    • Exterior features: Vinyl, Brick
    Lot
    • Size: 8.04 Acres
    Details
    • Parcel number: 060004700000100001C60

    Construction

    Type & style
    • Home type: SingleFamily
    Materials
    • Roof: Composition
    Condition
    • Year built: 1995

    Community & neighborhood

    Location
    • Region: Pennington

    HOA & financial

    HOA
    • Has HOA: Yes
    • HOA fee: $380 monthly

    Other

    Other facts
    • central_air_desc: Central A/C
    • roof_types: Unknown
    • dining_rooms: 0
    • living_rooms: 0
    • fireplaces: 0
    • taxes_annual: 6796

    Price history

    DateEventPrice
    4/21/2022Sold$400,000-4.8%$274/sqft
    Source: Bright MLS #NJME2013196 Report a problem
    3/16/2022Pending sale$420,000$288/sqft
    Source: Bright MLS #NJME2013196 Report a problem
    3/14/2022Contingent$420,000$288/sqft
    Source: Bright MLS #NJME2013196 Report a problem
    3/10/2022Listed for sale$420,000+42.4%$288/sqft
    Source: Bright MLS #NJME2013196 Report a problem
    12/8/2017Sold$295,000-1.6%$202/sqft
    Source: Public Record Report a problem
    10/28/2017Pending sale$299,900$206/sqft
    Source: Moorestown #1001508645 Report a problem
    10/24/2017Listed for sale$299,900$206/sqft
    Source: Moorestown #1001508645 Report a problem
    10/23/2017Pending sale$299,900$206/sqft
    Source: Moorestown #1001508645 Report a problem
    10/13/2017Listed for sale$299,900+1.7%$206/sqft
    Source: Keller Williams Realty - Moorestown #7068284 Report a problem
    8/29/2016Sold$295,000+1%$202/sqft
    Source: Public Record Report a problem
    7/11/2016Pending sale$292,000$200/sqft
    Source: Weichert Realtors #6820743 Report a problem
    7/3/2016Listed for sale$292,000+98.6%$200/sqft
    Source: Weichert Realtors #6820743 Report a problem
    12/21/1995Sold$147,016$101/sqft
    Source: Public Record Report a problem

    Public tax history

    YearProperty taxesTax assessment
    2025$8,475 $278,700
    2024$8,475 +4.3%$278,700 +2.7%
    2023$8,123 +1.5%$271,400
    2022$7,999 +2.5%$271,400 +3.8%
    2021$7,806 +7%$261,500
    2020$7,295 +1.9%$261,500 +4.4%
    2019$7,159 +2.8%$250,500
    2018$6,964 +2.5%$250,500
    2017$6,796 +2.2%$250,500
    2016$6,651 +2.1%$250,500
    2015$6,513 +3.3%$250,500
    2014$6,303 +3.8%$250,500
    2013$6,075 -8.7%$250,500
    2012$6,653 -7.6%$250,500 -14.6%
    2011$7,197 +5%$293,200 -15%
    2010$6,856 +14.2%$345,100
    2009$6,001 +5%$345,100 +10.2%
    2008$5,716 -0.5%$313,200
    2007$5,745 $313,200 +98.2%
    2006-- $158,000
    2005-- $158,000
    2004$4,553 $158,000
    2003-- $158,000
    2002-- $158,000
    2001-- $158,000

    Find assessor info on the county website

    Neighborhood: 08534

    Nearby schools

    GreatSchools rating
    Schools provided by the listing agent
    • Middle: TIMBERLANE M.S.
    • High: CENTRAL H.S.
    • District: Hopewell Valley Reg

    Source: The MLS. This data may not be complete. We recommend contacting the local school district to confirm school assignments for this home.

    Get a cash offer in 3 minutes
    Find out how much your home could sell for in as little as 3 minutes with a no-obligation cash offer.
    Estimated market value
    $529,900
    Get a cash offer in 3 minutes
    Find out how much your home could sell for in as little as 3 minutes with a no-obligation cash offer.
    Estimated market value
    $529,900