Skip main navigation
Sold for $635,000
  • $635,000

    2 Cannon Dr, Pennington, NJ 08534

    3beds
    2,330sqft
    Townhouse
    Built in 2020
    -- sqft lot
    $643,500 Zestimate®
    $273/sqft
    $3,851 Estimated rent

    Home value

    $643,500

    $573,000 - $727,000

    $3,851/mo

    Zestimate® history
    Loading
    Loading...

    Owner options

    List your home for rent

    $3,851/mo

    Rent Zestimate®

    Find your next renter with Zillow Rental Manager. Plus, with online applications, you can quickly screen prospective tenants – for free.

    Learn more

    $3,851/mo

    Rent Zestimate®

    Refinance and save

    $4,854/mo

    Est. payment

    Refinancing to a lower rate could help reduce your monthly payments and save thousands over the life of the loan.

    See today's rates

    $4,854/mo

    Est. payment

    Explore your selling options

    Work with a Zillow partner agent

    Leverage their expertise and Zillow's premium Showcase listings to get your home seen by more buyers.

    Get started

    List with your own agent

    Get your home in front of millions of buyers by listing it on Zillow.

    Learn how to do it

    Sell it yourself

    Take full control of how buyers see your home on Zillow by listing For Sale by Owner (FSBO).

    List your home

    What's special

    Gas fireplaceBeautiful kitchenTray ceilingRecessed lightingEn-suite bathroomModern designer touchesNeutral custom shades
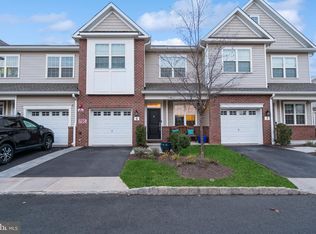
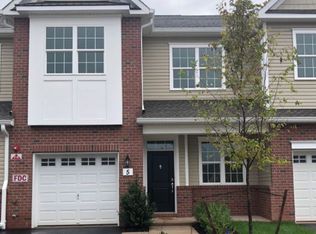
    Beautiful sun-filled end-unit backing on to woods. Open floor plan with 3 bedrooms, 2.5 baths and a one car garage. This home is truly turn key with newer appliances, neutral custom shades, and countless modern designer touches throughout. Nine (9) ft ceiling height on first and second floors. Gas fireplace with white mantle and black slate surround. Sliding French doors lead from the dining room to the paver patio with natural gas plugin for your BBQ. Beautiful kitchen that includes chic quartz tops, massive center island, upgraded cabinets and modern hardware, recessed lighting, and designer light fixtures throughout. Five (5) inch oak hardwood plank flooring in flex room, kitchen, family room, and 2nd floor hall along with oak staircase. All bathrooms include quartz tops, upgraded vanities and floor tile. The second level hosts the primary bedroom suite featuring a tray ceiling, two large walk-in closets, and an en- suite bathroom with quartz countertop. The spacious laundry room is also located on the second level. Bonus office tucked away on the second level mezzanine. Garage door openers, EV charging, and energy star rated systems. 10/10 rated Tollgate Grammar School in the highly rated Hopewell Valley School District. Walkable to downtown Pennington arboretum trails, cafes, bakery, salons, shops, and restaurants. Ideally located to nearby Princeton/Lambertville/New Hope, with easy access to major commuter roads and express train lines into NYC and Philadelphia.

    Zillow last checked:

    Listing updated:

    Listed by:

    Bina Patel 848-229-1810,

    Halo Realty LLC

    Bought with:

    Lynn Slavin, 1758090

    Coldwell Banker Residential Brokerage-Princeton Jct

    Source: Bright MLS,MLS#: NJME2052256MLS Logo

    Facts & features

    Interior

    Bedrooms & bathrooms
    • Bedrooms: 3
    • Bathrooms: 3
    • Full bathrooms: 2
    • 1/2 bathrooms: 1
    • Main level bathrooms: 1
    Basement
    • Area: 0
    Heating
    • Forced Air, Natural Gas
    Cooling
    • Central Air, Natural Gas
    Appliances
    • Included: Gas Water Heater
    • Laundry: Upper Level
    Features
    • Has basement: No
    • Number of fireplaces: 1
    Interior area
    • Total structure area: 2,330
    • Total interior livable area: 2,330 sqft
    • Finished area above ground: 2,330
    • Finished area below ground: 0

    Property

    Parking
    • Total spaces: 1
    • Parking features: Built In, Garage Faces Front, Attached
    • Attached garage spaces: 1
    Accessibility
    • Accessibility features: None
    Features
    • Levels: Two
    • Stories: 2
    • Pool features: None
    Lot
    • Features: Level
    Details
    • Additional structures: Above Grade, Below Grade
    • Parcel number: 080010200001C1104
    • Zoning: MU-3
    • Special conditions: Standard

    Construction

    Type & style
    • Home type: Townhouse
    • Architectural style: Traditional
    • Property subtype: Townhouse
    Materials
    • Aluminum Siding
    • Foundation: Slab
    • Roof: Asphalt
    Condition
    • Excellent
    • New construction: No
    • Year built: 2020

    Utilities & green energy

    • Sewer: Public Sewer
    • Water: Public

    Community & neighborhood

    Location
    • Region: Pennington
    • Subdivision: Heritage At Pennington
    • Municipality: PENNINGTON BORO

    HOA & financial

    HOA
    • Has HOA: Yes
    • HOA fee: $381 monthly

    Other

    Other facts
    • Listing agreement: Exclusive Right To Sell
    • Listing terms: Cash,Conventional
    • Ownership: Fee Simple

    Price history

    DateEventPrice
    1/31/2025Sold$635,000$273/sqft
    Source: Bright MLS #NJME2052256 Report a problem
    12/22/2024Contingent$635,000$273/sqft
    Source: Bright MLS #NJME2052256 Report a problem
    12/3/2024Listed for sale$635,000+2.6%$273/sqft
    Source: Bright MLS #NJME2052256 Report a problem
    12/3/2024Listing removed$619,000$266/sqft
    Source: Bright MLS #NJME2046966 Report a problem
    10/12/2024Contingent$619,000$266/sqft
    Source: Bright MLS #NJME2046966 Report a problem
    9/2/2024Price change$619,000-4%$266/sqft
    Source: Bright MLS #NJME2046966 Report a problem
    8/14/2024Listed for sale$645,000+38.5%$277/sqft
    Source: Bright MLS #NJME2046966 Report a problem
    3/2/2021Sold$465,683$200/sqft
    Source: Public Record Report a problem

    Public tax history

    YearProperty taxesTax assessment
    2025$14,203 $443,700
    2024$14,203 +0.9%$443,700 -10.7%
    2023$14,074 +12.6%$496,600 +11.9%
    2022$12,495 +616%$443,700 +255%
    2021$1,745 +1.9%$125,000 +100%
    2020$1,713 $62,500
    2019-- $62,500 +56.3%
    2018-- $40,000

    Find assessor info on the county website

    Neighborhood: 08534

    Nearby schools

    GreatSchools rating
    Schools provided by the listing agent
    • Elementary: Toll Gate Grammar School
    • District: Hopewell Valley Regional Schools

    Source: Bright MLS. This data may not be complete. We recommend contacting the local school district to confirm school assignments for this home.

    Get a cash offer in 3 minutes
    Find out how much your home could sell for in as little as 3 minutes with a no-obligation cash offer.
    Estimated market value
    $643,500
    Get a cash offer in 3 minutes
    Find out how much your home could sell for in as little as 3 minutes with a no-obligation cash offer.
    Estimated market value
    $643,500