Skip main navigation
Sold for $625,000
  • $625,000

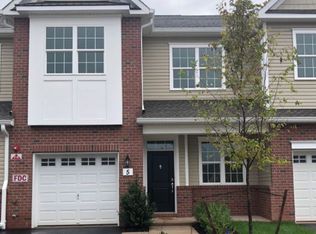
    5 Cannon Dr, Pennington, NJ 08534

    3beds
    2,330sqft
    Townhouse
    Built in 2019
    -- sqft lot
    $683,400 Zestimate®
    $268/sqft
    $3,795 Estimated rent

    Home value

    $683,400

    $649,000 - $718,000

    $3,795/mo

    Zestimate® history
    Loading
    Loading...

    Owner options

    List your home for rent

    $3,795/mo

    Rent Zestimate®

    Find your next renter with Zillow Rental Manager. Plus, with online applications, you can quickly screen prospective tenants – for free.

    Learn more

    $3,795/mo

    Rent Zestimate®

    Refinance and save

    $4,817/mo

    Est. payment

    Refinancing to a lower rate could help reduce your monthly payments and save thousands over the life of the loan.

    See today's rates

    $4,817/mo

    Est. payment

    Explore your selling options

    Work with a Zillow partner agent

    Leverage their expertise and Zillow's premium Showcase listings to get your home seen by more buyers.

    Get started

    List with your own agent

    Get your home in front of millions of buyers by listing it on Zillow.

    Learn how to do it

    Sell it yourself

    Take full control of how buyers see your home on Zillow by listing For Sale by Owner (FSBO).

    List your home

    What's special

    ** Clients are requesting Best & Final by Saturday, 1/13, by 3:00 pm! Beautiful Townhouse with the balance of the builders home warranty (5 plus years) remaining! This one wont last long. The Rosedale Home Design features 2300 sq ft of spacious, open floor plan living, complete with 3 bedrooms, 2.5 baths and a one car garage. This home is truly turn key. Nine (9) ft ceiling height on first and second floors. Gas fireplace with white mantle and black slate surround. Sliding French doors lead from the dining room to the patio. Beautiful kitchen that includes granite tops, massive center island, upgraded espresso cabinets and brushed nickel hardware, upgraded recessed lighting, upgraded faucet, backsplash and single under mount sink. Five (5) inch hardwood plank flooring in flex room, kitchen, family room, and 2nd floor hall along with oak and pine staircase. Upgraded recessed lighting and ceiling fan prewired throughout the home. All bathrooms include upgraded granite tops, upgraded cabinets and upgraded floor and wall tile. The second level hosts the primary bedroom suite featuring a tray ceiling, two large walk-in closets, and an en suite bathroom with quartz countertop, Upgraded carpet in primary bedroom and bedrooms 2 & 3. Bedroom 2 includes 4 ft extension making this a bedroom with play area or office/desk space. The spacious laundry room is also located on the second level. Garage door openers. Highly rated Hopewell Valley School District. Walkable to downtown Pennington shops and restaurants as well as Route 31 retailers! Ideally located just minutes from downtown Pennington and nearby Princeton, and with easy access to major commuter roads and train lines into NYC.

    Zillow last checked:

    Listing updated:

    Listed by:

    Mike Scannell 609-670-7727,

    Weichert Realtors-Haddonfield

    Bought with:

    Kate Bonchev, 1328642

    Queenston Realty, LLC

    Source: Bright MLS,MLS#: NJME2037120MLS Logo

    Facts & features

    Interior

    Bedrooms & bathrooms
    • Bedrooms: 3
    • Bathrooms: 3
    • Full bathrooms: 2
    • 1/2 bathrooms: 1
    • Main level bathrooms: 1
    Rooms
    • Room types: Living Room, Dining Room, Bedroom 2, Bedroom 3, Kitchen, Bedroom 1, Laundry, Other
    Basement
    • Area: 0
    Heating
    • Forced Air, Natural Gas
    Cooling
    • Central Air, Natural Gas
    Appliances
    • Included: Gas Water Heater
    • Laundry: Laundry Room
    Features
    • Has basement: No
    • Has fireplace: No
    Interior area
    • Total structure area: 2,330
    • Total interior livable area: 2,330 sqft
    • Finished area above ground: 2,330
    • Finished area below ground: 0

    Property

    Parking
    • Total spaces: 2
    • Parking features: Garage Door Opener, Attached, Driveway
    • Attached garage spaces: 1
    • Uncovered spaces: 1
    Accessibility
    • Accessibility features: 2+ Access Exits
    Features
    • Levels: Two
    • Stories: 2
    • Pool features: None
    Details
    • Additional structures: Above Grade, Below Grade
    • Parcel number: 080010200001C0503
    • Zoning: MU-3
    • Special conditions: Standard

    Construction

    Type & style
    • Home type: Townhouse
    • Architectural style: Traditional
    • Property subtype: Townhouse
    Materials
    • Vinyl Siding
    • Foundation: Slab
    Condition
    • New construction: No
    • Year built: 2019

    Utilities & green energy

    • Sewer: No Septic System
    • Water: Public

    Community & HOA

    Community
    • Subdivision: None Available
    HOA
    • Has HOA: Yes
    • HOA fee: $384 monthly
    Location
    • Region: Pennington
    • Municipality: PENNINGTON BORO

    Financial & listing details

    • Price per square foot: $268/sqft
    • Tax assessed value: $443,700
    • Annual tax amount: $12,574
    • Date on market: 11/21/2023
    • Listing agreement: Exclusive Right To Sell
    • Ownership: Fee Simple

    Price history

    DateEventPrice
    3/14/2024Sold$625,000$268/sqft
    Source: Bright MLS #NJME2037120 Report a problem
    1/15/2024Pending sale$625,000$268/sqft
    Source: Bright MLS #NJME2037120 Report a problem
    11/21/2023Listed for sale$625,000+39.3%$268/sqft
    Source: Bright MLS #NJME2037120 Report a problem
    2/8/2019Sold$448,728$193/sqft
    Source: Public Record Report a problem
    10/1/2018Listed for sale$448,728$193/sqft
    Source: Weidel Realtors-Pennington #1007877972 Report a problem

    Public tax history

    YearProperty taxesTax assessment
    2025$14,203 $443,700
    2024$14,203 +0.9%$443,700 -10.7%
    2023$14,074 +12.6%$496,600 +11.9%
    2022$12,495 +0.9%$443,700
    2021$12,388 +1.9%$443,700
    2020$12,157 $443,700 +255%
    2019-- $125,000 +47.1%
    2018-- $85,000
    Find assessor info on the county website

    Neighborhood: 08534

    Nearby schools

    GreatSchools rating
    Schools provided by the listing agent
    • District: Hopewell Valley Regional Schools

    Source: Bright MLS. This data may not be complete. We recommend contacting the local school district to confirm school assignments for this home.

    Get a cash offer in 3 minutes
    Find out how much your home could sell for in as little as 3 minutes with a no-obligation cash offer.
    Estimated market value
    $683,400
    Get a cash offer in 3 minutes
    Find out how much your home could sell for in as little as 3 minutes with a no-obligation cash offer.
    Estimated market value
    $683,400