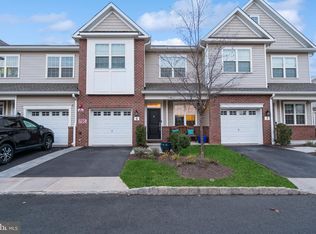
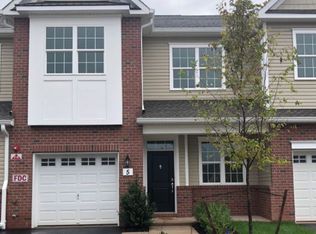
Welcome to this better than new 3 bedroom, 2.1 bath Rosedale model townhome located in the Heritage at Pennington community. From the hardwood floors, recessed lighting and neutral wall color creating a bright and inviting atmosphere, you will enjoy the favorite open floor plan that seamlessly connects the kitchen, dining room, and living room, perfect for easy everyday living. The gas fireplace adds warmth and charm to the living space, while sliding glass doors in the dining area lead to the patio, ideal for outdoor grilling and entertaining. The stylish kitchen is the centerpiece of this home, equipped with all the features that today's buyers are looking for: Quartz countertops, a neutral subway tile backsplash, stainless steel appliances, an oversized center island, and a dedicated pantry. Upstairs, the spacious primary bedroom offers a walk-in closet and a private en-suite bath with a dual sink vanity and stall shower. Two additional generously sized bedrooms, a full hall bath, and a convenient second floor laundry room complete this level. Ideally situated with easy access to routes 295, 95, and 1, and just 20 minutes to both Princeton and Lambertville, you're in the heart of Pennington, known for its quaint shops, dining, and highly rated schools. This home offers the perfect blend of comfort, style, and convenience, and is truly "move in ready".
55 days
|
82
|
3
|
Zillow last checked:
Listing updated:
Listed by:
Joanne Liscovitz908-642-5341,
Coldwell Banker Realty
Source: GSMLS,MLS#: 4030037
Facts & features
Interior
Bedrooms & bathrooms
Bedrooms: 3
Bathrooms: 3
Full bathrooms: 2
1/2 bathrooms: 1
Primary bedroom
Description: Full Bath, Walk-In Closet
Bedroom 1
Level: Second
Area: 228
Dimensions: 19 x 12
Bedroom 2
Level: Second
Area: 154
Dimensions: 14 x 11
Bedroom 3
Level: Second
Area: 154
Dimensions: 14 x 11
Primary bathroom
Features: Stall Shower
Dining room
Features: Formal Dining Room
Level: First
Area: 208
Dimensions: 16 x 13
Family room
Level: First
Area: 200
Dimensions: 20 x 10
Kitchen
Features: Eat-in Kitchen
Level: First
Area: 221
Dimensions: 17 x 13
Living room
Level: First
Area: 180
Dimensions: 15 x 12
Heating
Forced Air, Zoned, Natural Gas
Cooling
Central Air, Zoned
Appliances
Included: Carbon Monoxide Detector, Dishwasher, Disposal, Dryer, Microwave, Range/Oven-Gas, Refrigerator, Washer, Gas Water Heater
Laundry: Laundry Room, Level 2
Features
Flooring: Carpet, Tile, Wood
Basement: None
Number of fireplaces: 1
Fireplace features: Family Room, Gas
Common walls with other units/homes: 2+ Common Walls,Townhouse-Interior
Property
Parking
Total spaces: 1
Parking features: 1 Car Width, Asphalt, Attached Garage
Explore the cost of this home by adjusting the details. Changes won't be saved.
Principal & interest
$1,547
Mortgage insurance
$0
Property taxes
$170
Home insurance
$105
HOA fees
$0
Utilities
Not included
All calculations are estimates and provided by Zillow, Inc. for informational purposes only. Actual amounts may vary.
HOA fees may include property taxes on listings classified as Co-Ops. Contact the listing agent and/or owner for fee details.
Mortgage interest rates are dependent on a number of factors, including credit score, down payment, and repayment length. Interest rate data provided by Zillow Group Marketplace, Inc. as of 1/1/1970 from various mortgage lenders with which we have lead or other similar arrangements; the Estimated Payment is an average of those rates.
See how much you could borrow to make a competitive offer.