Huge balcony overlooking the Gulch and Downtown, including a parking spot!! Discover the ultimate in urban luxury with this large stylish 1-bedroom, 1-bath condo in the sought-after Icon in the Gulch. Offering panoramic city views from both the living room and bedroom, this modern retreat places you in the center of Nashville’s most dynamic neighborhood.
The open-concept design showcases a sleek kitchen with new appliances, polished concrete floors, and an easy flow for entertaining. Step onto your spacious private balcony—perfect for morning coffee or evening cocktails while taking in the vibrant skyline.
Residents enjoy resort-style amenities including a rooftop pool, elegant lounge spaces, fitness facilities, and premium concierge services. With Nashville’s best restaurants, shopping, and nightlife just steps away, this condo offers the perfect mix of style, sophistication, and city energy. Up to 1% lender credit on the loan amount when buyer uses Seller's Preferred Lender. Furniture negotiable.
Closed
$424,900
600 12th Ave S APT 305, Nashville, TN 37203
1beds
835sqft
High Rise, Residential, Condominium
Built in 2008
-- sqft lot
$424,300 Zestimate®
$509/sqft
$2,514 Estimated rent
Home value
$424,300
$403,000 - $446,000
$2,514/mo
Zestimate® history
Owner options
List your home for rent
$2,514/mo
Rent Zestimate®
Find your next renter with Zillow Rental Manager. Plus, with online applications, you can quickly screen prospective tenants – for free.
$2,514/mo
Rent Zestimate®
Refinance and save
$3,106/mo
Est. payment
Refinancing to a lower rate could help reduce your monthly payments and save thousands over the life of the loan.
$3,106/mo
Est. payment
Explore your selling options
Work with a Zillow partner agent
Leverage their expertise and Zillow's premium Showcase listings to get your home seen by more buyers.
Get startedList with your own agent
Get your home in front of millions of buyers by listing it on Zillow.
Learn how to do itSell it yourself
Take full control of how buyers see your home on Zillow by listing For Sale by Owner (FSBO).
List your homeWhat's special
Spacious private balconyPanoramic city viewsParking spot
Zillow last checked:
Listing updated:
Listed by:
Gary Ashton 615-301-1650,
The Ashton Real Estate Group of RE/MAX Advantage,
Shaun Sternklar 615-437-4420,
The Ashton Real Estate Group of RE/MAX Advantage
Bought with:
Katherine Kirkland, 362840
Compass RE
Source: RealTracs MLS as distributed by MLS GRID,MLS#: 3014695
Facts & features
Interior
Bedrooms & bathrooms
- Bedrooms: 1
- Bathrooms: 1
- Full bathrooms: 1
- Main level bedrooms: 1
Bedroom 1
- Features: Walk-In Closet(s)
- Level: Walk-In Closet(s)
- Area: 168 Square Feet
- Dimensions: 14x12
Kitchen
- Features: Eat-in Kitchen
- Level: Eat-in Kitchen
- Area: 140 Square Feet
- Dimensions: 14x10
Living room
- Features: Combination
- Level: Combination
- Area: 255 Square Feet
- Dimensions: 15x17
Heating
- Electric, Central
Cooling
- Electric, Central Air
Appliances
- Included: Electric Oven, Cooktop, Dishwasher, Disposal, Dryer, Microwave, Refrigerator, Washer
Features
- Elevator, Walk-In Closet(s)
- Flooring: Wood
- Basement: None
Interior area
- Total structure area: 835
- Total interior livable area: 835 sqft
- Finished area above ground: 835
Property
Parking
- Total spaces: 1
- Parking features: Assigned
- Garage spaces: 1
Accessibility
- Accessibility features: Accessible Entrance
Features
- Levels: One
- Stories: 1
- Exterior features: Balcony
- Pool features: Association
- Has view: Yes
- View description: City
Lot
- Size: 435 Square Feet
Details
- Parcel number: 093130C01100CO
- Special conditions: Standard
Construction
Type & style
- Home type: Condo
- Architectural style: Contemporary
- Property subtype: High Rise, Residential, Condominium
- Attached to another structure: Yes
Materials
- Brick
Condition
- New construction: No
- Year built: 2008
Utilities & green energy
- Sewer: Public Sewer
- Water: Public
- Utilities for property: Electricity Available, Water Available
Community & HOA
Community
- Security: Fire Sprinkler System, Security Gate
- Subdivision: Icon In The Gulch
HOA
- Has HOA: Yes
- Amenities included: Clubhouse, Fitness Center, Pool
- Services included: Maintenance Grounds, Insurance, Recreation Facilities
- HOA fee: $576 monthly
Location
- Region: Nashville
Financial & listing details
- Price per square foot: $509/sqft
- Tax assessed value: $594,200
- Annual tax amount: $3,477
- Date on market: 10/11/2025
- Electric utility on property: Yes
Price history
| Date | Event | Price |
|---|---|---|
| 4/13/2026 | Sold | $424,900-5.6%$509/sqft |
Source:  RealTracs MLS as distributed by MLS GRID #3014695 Report a problem RealTracs MLS as distributed by MLS GRID #3014695 Report a problem | ||
| 3/2/2026 | Contingent | $450,000$539/sqft |
Source: RealTracs MLS as distributed by MLS GRID #3014695 Report a problem | ||
| 10/11/2025 | Listed for sale | $450,000+55.2%$539/sqft |
Source: RealTracs MLS as distributed by MLS GRID #3014695 Report a problem | ||
| 2/22/2013 | Sold | $290,000-3.3%$347/sqft |
Source: Public Record Report a problem | ||
| 1/25/2013 | Listed for sale | $299,900+35.1%$359/sqft |
Source: Metropolitan Brokers #1421234 Report a problem | ||
| 2/22/2011 | Sold | $222,000$266/sqft |
Source: Public Record Report a problem | ||
Public tax history
| Year | Property taxes | Tax assessment |
|---|---|---|
| 2025 | $4,341 +24.8% | $148,550 +43.6% |
| 2024 | $3,477 | $103,425 |
| 2023 | $3,477 | $103,425 |
| 2022 | $3,477 -1% | $103,425 |
| 2021 | $3,512 -12.9% | $103,425 +11% |
| 2020 | $4,034 +32.7% | $93,175 |
| 2019 | $3,040 | $93,175 |
| 2018 | $3,040 | $93,175 |
| 2017 | -- | $93,175 +25.2% |
| 2016 | $3,040 | $74,400 |
| 2015 | -- | $74,400 |
| 2014 | $3,509 | $74,400 |
| 2013 | -- | $74,400 +28.1% |
| 2012 | -- | $58,075 -26.2% |
| 2011 | -- | $78,675 |
| 2010 | -- | $78,675 |
| 2009 | -- | $78,675 |
Find assessor info on the county website
Neighborhood: 37203
Nearby homes
- $325,0001 bd1 ba609 sqft600 12th Ave S APT 832, Nashville, TN 37203Sold

- $350,000-- bd1 ba613 sqft600 12th Ave S APT 430, Nashville, TN 37203For Sale
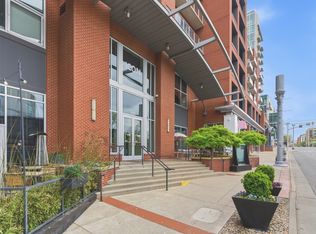
- $1,035,0002 bd2 ba1.2k sqft600 12th Ave S APT 1501, Nashville, TN 37203Sold

- $979,0002 bd2 ba1.3k sqft600 12th Ave S APT 534, Nashville, TN 37203For Sale

- $549,9001 bd1 ba808 sqft600 12th Ave S APT 1203, Nashville, TN 37203Sold
- $850,0002 bd2 ba1.2k sqft600 12th Ave S APT 2000, Nashville, TN 37203Sold
- $455,0001 bd1 ba670 sqft600 12th Ave S APT 429, Nashville, TN 37203Sold
- $635,0002 bd2 ba1.1k sqft600 12th Ave S APT 535, Nashville, TN 37203Sold
Nearby schools
GreatSchools rating
- 5/10Jones ElementaryGrades: PK-5Distance: 2.3 mi
- 4/10John Early Paideia Middle MagnetGrades: 6-8Distance: 2.7 mi
- 4/10Pearl Cohn Magnet High SchoolGrades: 9-12Distance: 1.9 mi
Schools provided by the listing agent
- Elementary: Jones Paideia Magnet
- Middle: John Early Paideia Magnet
- High: Pearl Cohn Magnet High School
Source: RealTracs MLS as distributed by MLS GRID. This data may not be complete. We recommend contacting the local school district to confirm school assignments for this home.
Get a cash offer in 3 minutes
Find out how much your home could sell for in as little as 3 minutes with a no-obligation cash offer.
Estimated market value
$424,300
Get a cash offer in 3 minutes
Find out how much your home could sell for in as little as 3 minutes with a no-obligation cash offer.
Estimated market value
$424,300
- Tennessee
- Davidson County
- Nashville
- 37203
- 600 12th Ave S Apartment 305
Nearby cities
Nearby neighborhoods
Nearby zip codes
Other Nashville Topics
