Experience the ultimate urban living at the Icon in the Gulch! This 2-bedroom, 2-bathroom condo offers contemporary design with unbeatable city views. The kitchen features dark cabinets, stainless steel appliances, and a modern layout perfect for entertaining. Floor-to-ceiling windows in the living room and both bedrooms flood the space with natural light and frame stunning views of the city. The primary bedroom includes an en-suite bathroom with a dual vanity and walk-in shower, while the secondary bedroom offers comfort and convenience with a nearby bathroom featuring a tub/shower combination. Additional highlights include an in-unit washer and dryer and a private balcony where you can relax and enjoy the vibrant urban setting. Residents of the Icon enjoy access to top-tier amenities and the lively lifestyle of the Gulch. Don't miss this opportunity to make this urban retreat your home!
Closed
$605,000
600 12th Ave S APT 522, Nashville, TN 37203
2beds
1,108sqft
High Rise, Residential, Condominium
Built in 2008
-- sqft lot
$600,700 Zestimate®
$546/sqft
$3,391 Estimated rent
Home value
$600,700
$565,000 - $643,000
$3,391/mo
Zestimate® history
Owner options
List your home for rent
$3,391/mo
Rent Zestimate®
Find your next renter with Zillow Rental Manager. Plus, with online applications, you can quickly screen prospective tenants – for free.
$3,391/mo
Rent Zestimate®
Refinance and save
$4,323/mo
Est. payment
Refinancing to a lower rate could help reduce your monthly payments and save thousands over the life of the loan.
$4,323/mo
Est. payment
Explore your selling options
Work with a Zillow partner agent
Leverage their expertise and Zillow's premium Showcase listings to get your home seen by more buyers.
Get startedList with your own agent
Get your home in front of millions of buyers by listing it on Zillow.
Learn how to do itSell it yourself
Take full control of how buyers see your home on Zillow by listing For Sale by Owner (FSBO).
List your homeWhat's special
Zillow last checked:
Listing updated:
Listed by:
Gary Ashton 615-301-1650,
The Ashton Real Estate Group of RE/MAX Advantage,
Camryn Mireault,
The Ashton Real Estate Group of RE/MAX Advantage
Bought with:
Aaron Armstrong, 288345
Armstrong Real Estate - Keller Williams
Source: RealTracs MLS as distributed by MLS GRID,MLS#: 2809701
Facts & features
Interior
Bedrooms & bathrooms
- Bedrooms: 2
- Bathrooms: 2
- Full bathrooms: 2
- Main level bedrooms: 2
Bedroom 1
- Features: Suite
- Level: Suite
- Area: 168 Square Feet
- Dimensions: 14x12
Bedroom 2
- Features: Extra Large Closet
- Level: Extra Large Closet
- Area: 143 Square Feet
- Dimensions: 11x13
Kitchen
- Features: Eat-in Kitchen
- Level: Eat-in Kitchen
- Area: 165 Square Feet
- Dimensions: 11x15
Living room
- Features: Combination
- Level: Combination
- Area: 238 Square Feet
- Dimensions: 17x14
Heating
- Electric, Central
Cooling
- Electric, Central Air
Appliances
- Included: Dishwasher, Disposal, Dryer, Microwave, Refrigerator, Washer, Electric Oven, Cooktop
Features
- Elevator, Extra Closets, Redecorated, Walk-In Closet(s)
- Flooring: Wood
- Basement: Other
- Has fireplace: No
Interior area
- Total structure area: 1,108
- Total interior livable area: 1,108 sqft
- Finished area above ground: 1,108
Property
Parking
- Total spaces: 2
- Parking features: Assigned
- Garage spaces: 2
Accessibility
- Accessibility features: Accessible Entrance
Features
- Levels: One
- Stories: 1
- Patio & porch: Patio
- Exterior features: Balcony
- Pool features: Association
- Has view: Yes
- View description: City
Lot
- Size: 435 Square Feet
Details
- Parcel number: 093130C07200CO
- Special conditions: Owner Agent
Construction
Type & style
- Home type: Condo
- Architectural style: Contemporary
- Property subtype: High Rise, Residential, Condominium
- Attached to another structure: Yes
Materials
- Brick
Condition
- New construction: No
- Year built: 2008
Utilities & green energy
- Sewer: Public Sewer
- Water: Public
- Utilities for property: Water Available
Community & HOA
Community
- Security: Fire Sprinkler System, Security Gate
- Subdivision: Icon In The Gulch
HOA
- Has HOA: Yes
- Amenities included: Clubhouse, Fitness Center, Pool
- Services included: Maintenance Grounds, Insurance, Recreation Facilities
- HOA fee: $766 monthly
Location
- Region: Nashville
Financial & listing details
- Price per square foot: $546/sqft
- Tax assessed value: $612,600
- Annual tax amount: $4,318
- Date on market: 3/28/2025
Price history
| Date | Event | Price |
|---|---|---|
| 4/28/2025 | Sold | $605,000-4.7%$546/sqft |
Source:  RealTracs MLS as distributed by MLS GRID #2809701 Report a problem RealTracs MLS as distributed by MLS GRID #2809701 Report a problem | ||
| 4/12/2025 | Contingent | $635,000$573/sqft |
Source: RealTracs MLS as distributed by MLS GRID #2809701 Report a problem | ||
| 3/28/2025 | Listed for sale | $635,000$573/sqft |
Source: RealTracs MLS as distributed by MLS GRID #2809701 Report a problem | ||
| 3/18/2025 | Listing removed | $635,000$573/sqft |
Source: RealTracs MLS as distributed by MLS GRID #2761976 Report a problem | ||
| 3/3/2025 | Contingent | $635,000$573/sqft |
Source: RealTracs MLS as distributed by MLS GRID #2761976 Report a problem | ||
| 11/22/2024 | Listed for sale | $635,000+135.3%$573/sqft |
Source: RealTracs MLS as distributed by MLS GRID #2761976 Report a problem | ||
| 5/11/2011 | Sold | $269,900$244/sqft |
Source: Public Record Report a problem | ||
Public tax history
| Year | Property taxes | Tax assessment |
|---|---|---|
| 2025 | $4,475 +3.6% | $153,150 +19.2% |
| 2024 | $4,319 | $128,450 |
| 2023 | $4,319 | $128,450 |
| 2022 | $4,319 -1% | $128,450 |
| 2021 | $4,362 -10.6% | $128,450 +13.9% |
| 2020 | $4,882 +32.7% | $112,775 |
| 2019 | $3,680 | $112,775 |
| 2018 | $3,680 | $112,775 |
| 2017 | $3,680 | $112,775 +69.7% |
| 2016 | $3,680 +17.9% | $66,475 |
| 2015 | $3,122 -0.4% | $66,475 |
| 2014 | $3,135 | $66,475 |
| 2013 | -- | $66,475 -11.5% |
| 2012 | -- | $75,125 |
| 2011 | -- | $75,125 |
| 2010 | -- | $75,125 |
| 2009 | -- | $75,125 |
Find assessor info on the county website
Neighborhood: 37203
Nearby homes
- $700,0002 bd2 ba1.1k sqft600 12th Ave S APT 622, Nashville, TN 37203Sold
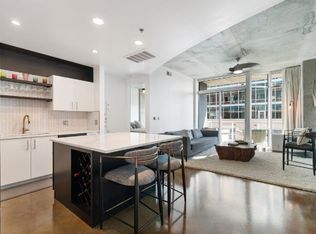
- $620,0002 bd2 ba1.1k sqft600 12th Ave S APT 722, Nashville, TN 37203Sold

- $576,3002 bd2 ba1.1k sqft600 12th Ave S APT 822, Nashville, TN 37203Off Market
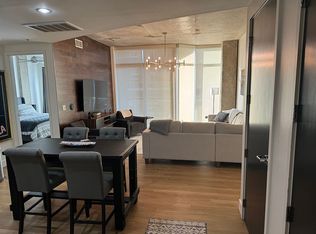
- $632,0002 bd2 ba1.1k sqft600 12th Ave S APT 620, Nashville, TN 37203Sold

- $650,0002 bd2 ba1.1k sqft600 12th Ave S APT 419, Nashville, TN 37203Sold
- $650,0002 bd2 ba1.1k sqft600 12th Ave S APT 519, Nashville, TN 37203Sold
- $459,7381 bd1 ba823 sqft600 12th Ave S APT 823, Nashville, TN 37203Sold
- $120,0001 bd1 ba650 sqft1608 Marshall Hollow Dr, Nashville, TN 37203Off Market
Nearby schools
GreatSchools rating
- 5/10Jones ElementaryGrades: PK-5Distance: 2.3 mi
- 4/10John Early Paideia Middle MagnetGrades: 6-8Distance: 2.8 mi
- 4/10Pearl Cohn Magnet High SchoolGrades: 9-12Distance: 1.9 mi
Schools provided by the listing agent
- Elementary: Jones Paideia Magnet
- Middle: John Early Paideia Magnet
- High: Pearl Cohn Magnet High School
Source: RealTracs MLS as distributed by MLS GRID. This data may not be complete. We recommend contacting the local school district to confirm school assignments for this home.
Get a cash offer in 3 minutes
Find out how much your home could sell for in as little as 3 minutes with a no-obligation cash offer.
Estimated market value
$600,700
Get a cash offer in 3 minutes
Find out how much your home could sell for in as little as 3 minutes with a no-obligation cash offer.
Estimated market value
$600,700
- Tennessee
- Davidson County
- Nashville
- 37203
- 600 12th Ave S Apartment 522
Nearby cities
Nearby neighborhoods
Nearby zip codes
Other Nashville Topics
