Discover the pinnacle of urban living at the Icon in the Gulch-where contemporary design meets unmatched walkability and resort-style amenities. This beautifully appointed 2-bedroom, 2-bathroom condo showcases sleek modern finishes, including rich dark cabinetry equipped with LED strip lighting, stainless steel appliances, quartz countertops and an open-concept kitchen ideal for both everyday living and effortless entertaining.
Soaring floor-to-ceiling windows decked with motorized blinds in the living area and both bedrooms fill the home with natural light while offering dynamic views. The luxurious primary suite features an en-suite bath with a dual vanity and walk-in shower, while the secondary bedroom is thoughtfully positioned near a full bath with a tub/shower combination for added comfort. Large walk-in closets and a spacious kitchen pantry provide ample storage to meet all of your organizational needs.
Enjoy the convenience of the large, high efficiency front-loading in-unit washer and dryer, along with a private balcony-perfect for unwinding with a coffee or cocktail and soaking in the ambiance of the Gulch- one of Nashville’s most sought-after neighborhoods. As a resident of the Icon, you'll enjoy exclusive access to premier amenities including two pools, private fitness centers, resident lounges, a rooftop terrace, and 24/7 concierge service. The Icon’s vibrant lifestyle includes some of the city’s top dining, shopping, and entertainment venues. The building’s prime location provides for quick, easy access to downtown, hospitals, universities and interstates.
If you'd like to call this sophisticated urban retreat your next home- book a showing today!
Closed
$620,000
600 12th Ave S APT 722, Nashville, TN 37203
2beds
1,108sqft
High Rise, Residential, Condominium
Built in 2008
-- sqft lot
$619,900 Zestimate®
$560/sqft
$3,209 Estimated rent
Home value
$619,900
$589,000 - $651,000
$3,209/mo
Zestimate® history
Owner options
List your home for rent
$3,209/mo
Rent Zestimate®
Find your next renter with Zillow Rental Manager. Plus, with online applications, you can quickly screen prospective tenants – for free.
$3,209/mo
Rent Zestimate®
Refinance and save
$4,404/mo
Est. payment
Refinancing to a lower rate could help reduce your monthly payments and save thousands over the life of the loan.
$4,404/mo
Est. payment
Explore your selling options
Work with a Zillow partner agent
Leverage their expertise and Zillow's premium Showcase listings to get your home seen by more buyers.
Get startedList with your own agent
Get your home in front of millions of buyers by listing it on Zillow.
Learn how to do itSell it yourself
Take full control of how buyers see your home on Zillow by listing For Sale by Owner (FSBO).
List your homeWhat's special
Private balconyStainless steel appliancesDynamic viewsOpen-concept kitchenSpacious kitchen pantryLarge walk-in closetsMotorized blinds
Zillow last checked:
Listing updated:
Listed by:
Bethany Moore 615-669-6740,
Compass
Bought with:
Nonmls
Realtracs, Inc.
Nonmls
Realtracs, Inc.
Source: RealTracs MLS as distributed by MLS GRID,MLS#: 2996070
Facts & features
Interior
Bedrooms & bathrooms
- Bedrooms: 2
- Bathrooms: 2
- Full bathrooms: 2
- Main level bedrooms: 2
Bedroom 1
- Features: Suite
- Level: Suite
- Area: 168 Square Feet
- Dimensions: 12x14
Bedroom 2
- Features: Walk-In Closet(s)
- Level: Walk-In Closet(s)
- Area: 132 Square Feet
- Dimensions: 11x12
Primary bathroom
- Features: Double Vanity
- Level: Double Vanity
Kitchen
- Features: Eat-in Kitchen
- Level: Eat-in Kitchen
- Area: 120 Square Feet
- Dimensions: 12x10
Living room
- Features: Combination
- Level: Combination
- Area: 156 Square Feet
- Dimensions: 13x12
Heating
- Forced Air
Cooling
- Central Air
Appliances
- Included: Electric Oven, Electric Range, Dishwasher, Disposal, Dryer, Freezer, Microwave, Refrigerator, Stainless Steel Appliance(s), Washer
- Laundry: Electric Dryer Hookup, Washer Hookup
Features
- Elevator, High Ceilings, Walk-In Closet(s)
- Flooring: Concrete
- Basement: None
Interior area
- Total structure area: 1,108
- Total interior livable area: 1,108 sqft
- Finished area above ground: 1,108
Property
Parking
- Total spaces: 2
- Parking features: Assigned, Concrete
- Garage spaces: 2
Features
- Levels: One
- Stories: 21
- Patio & porch: Deck, Patio
- Has private pool: Yes
- Pool features: In Ground, Association
Lot
- Size: 1,306 Square Feet
- Dimensions: 1306
Details
- Parcel number: 093130C15200CO
- Special conditions: Standard
Construction
Type & style
- Home type: Condo
- Architectural style: Contemporary
- Property subtype: High Rise, Residential, Condominium
- Attached to another structure: Yes
Materials
- Brick
Condition
- New construction: No
- Year built: 2008
Utilities & green energy
- Sewer: Public Sewer
- Water: Public
- Utilities for property: Water Available
Community & HOA
Community
- Subdivision: Icon In The Gulch
HOA
- Has HOA: Yes
- Amenities included: Fitness Center, Pool
- Services included: Maintenance Grounds, Recreation Facilities, Water
- HOA fee: $736 monthly
Location
- Region: Nashville
Financial & listing details
- Price per square foot: $560/sqft
- Tax assessed value: $612,600
- Annual tax amount: $4,319
- Date on market: 9/18/2025
Price history
| Date | Event | Price |
|---|---|---|
| 12/16/2025 | Sold | $620,000-4.6%$560/sqft |
Source:  RealTracs MLS as distributed by MLS GRID #2996070 Report a problem RealTracs MLS as distributed by MLS GRID #2996070 Report a problem | ||
| 11/26/2025 | Contingent | $649,900$587/sqft |
Source: RealTracs MLS as distributed by MLS GRID #2996070 Report a problem | ||
| 9/18/2025 | Listed for sale | $649,900+5.7%$587/sqft |
Source: RealTracs MLS as distributed by MLS GRID #2996070 Report a problem | ||
| 12/2/2024 | Sold | $615,000-5.4%$555/sqft |
Source: RealTracs MLS as distributed by MLS GRID #2704032 Report a problem | ||
| 11/7/2024 | Contingent | $650,000$587/sqft |
Source: RealTracs MLS as distributed by MLS GRID #2704032 Report a problem | ||
| 9/17/2024 | Listed for sale | $650,000+13%$587/sqft |
Source: RealTracs MLS as distributed by MLS GRID #2704032 Report a problem | ||
| 6/15/2021 | Sold | $575,000$519/sqft |
Source: Public Record Report a problem | ||
| 5/24/2021 | Contingent | $575,000$519/sqft |
Source: RealTracs MLS as distributed by MLS GRID #2254070 Report a problem | ||
| 5/16/2021 | Listed for sale | $575,000+117%$519/sqft |
Source: RealTracs MLS as distributed by MLS GRID #2254070 Report a problem | ||
| 3/24/2021 | Listing removed | -- |
Source: Owner Report a problem | ||
| 4/21/2019 | Listing removed | $2,400$2/sqft |
Source: Owner Report a problem | ||
| 4/20/2019 | Price change | $2,400-7.7%$2/sqft |
Source: Owner Report a problem | ||
| 3/10/2019 | Price change | $2,600+8.3%$2/sqft |
Source: Owner Report a problem | ||
| 2/14/2019 | Price change | $2,400-4%$2/sqft |
Source: Owner Report a problem | ||
| 1/22/2019 | Price change | $2,500-7.4%$2/sqft |
Source: Owner Report a problem | ||
| 12/10/2018 | Listed for rent | $2,700$2/sqft |
Source: Owner Report a problem | ||
| 4/1/2011 | Sold | $265,000$239/sqft |
Source: Public Record Report a problem | ||
Public tax history
| Year | Property taxes | Tax assessment |
|---|---|---|
| 2025 | $4,475 +3.6% | $153,150 +19.2% |
| 2024 | $4,319 | $128,450 |
| 2023 | $4,319 | $128,450 |
| 2022 | $4,319 -1% | $128,450 |
| 2021 | $4,362 -10.6% | $128,450 +13.9% |
| 2020 | $4,882 +32.7% | $112,775 |
| 2019 | $3,680 | $112,775 |
| 2018 | $3,680 | $112,775 |
| 2017 | $3,680 | $112,775 +69.7% |
| 2016 | $3,680 | $66,475 |
| 2015 | -- | $66,475 |
| 2014 | $3,135 | $66,475 |
| 2013 | -- | $66,475 -11.5% |
| 2012 | -- | $75,125 |
| 2011 | -- | $75,125 |
| 2010 | -- | $75,125 |
| 2009 | -- | $75,125 |
Find assessor info on the county website
Neighborhood: 37203
Nearby homes
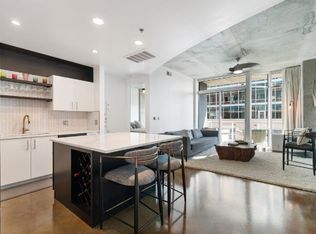
- $700,0002 bd2 ba1.1k sqft600 12th Ave S APT 622, Nashville, TN 37203Sold
- $605,0002 bd2 ba1.1k sqft600 12th Ave S APT 522, Nashville, TN 37203Sold

- $573,7002 bd2 ba1.1k sqft600 12th Ave S APT 822, Nashville, TN 37203Off Market
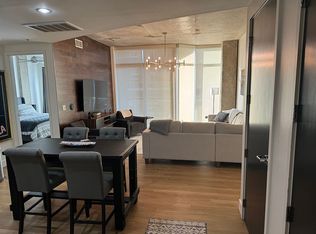
- $650,0002 bd2 ba1.1k sqft600 12th Ave S APT 419, Nashville, TN 37203Sold

- $650,0002 bd2 ba1.1k sqft600 12th Ave S APT 519, Nashville, TN 37203Sold
- $632,0002 bd2 ba1.1k sqft600 12th Ave S APT 620, Nashville, TN 37203Sold
- $459,7381 bd1 ba823 sqft600 12th Ave S APT 823, Nashville, TN 37203Sold
- $120,0001 bd1 ba650 sqft1608 Marshall Hollow Dr, Nashville, TN 37203Off Market
Nearby schools
GreatSchools rating
- 5/10Jones ElementaryGrades: PK-5Distance: 2.3 mi
- 4/10John Early Paideia Middle MagnetGrades: 6-8Distance: 2.8 mi
- 4/10Pearl Cohn Magnet High SchoolGrades: 9-12Distance: 1.9 mi
Schools provided by the listing agent
- Elementary: Jones Paideia Magnet
- Middle: John Early Paideia Magnet
- High: Pearl Cohn Magnet High School
Source: RealTracs MLS as distributed by MLS GRID. This data may not be complete. We recommend contacting the local school district to confirm school assignments for this home.
Get a cash offer in 3 minutes
Find out how much your home could sell for in as little as 3 minutes with a no-obligation cash offer.
Estimated market value
$619,900
Get a cash offer in 3 minutes
Find out how much your home could sell for in as little as 3 minutes with a no-obligation cash offer.
Estimated market value
$619,900
- Tennessee
- Davidson County
- Nashville
- 37203
- 600 12th Ave S Apartment 722
Nearby cities
Nearby neighborhoods
Nearby zip codes
Other Nashville Topics
