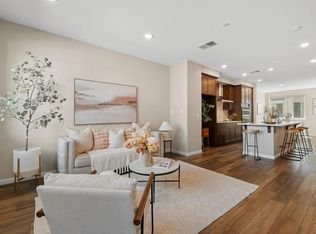

Welcome to this modern 3-bedroom, 3-bathroom townhome located in the desirable Berryessa area. Private entrance courtyard and a first-level tandem two-car garage. On the main level, a bright, open floor plan featuring a cozy, sunlit living room and a spacious dining area. The gourmet kitchen includes a large island with a sink, modern countertops and backsplash, stainless steel appliances, and ample cabinetry. This level also includes one bedroom and a full bathroom.Upper Level (Third Floor): Features two private bedroom suites and an in-unit washer and dryer. Primary Suite offers a spacious bedroom with two closets and an en-suite bathroom featuring a quartz double vanity and a stall shower. Second Suite is Privately located at the rear of the home with an en-suite full bathroom (shower over tub).Amenities include a BBQ/picnic area and a dog-friendly park. Located near Costco, Sprouts, local parks, Great Mall, major tech campuses, and many dining options.
For sale
$990,000
600 Apricot Way, San Jose, CA 95133
3beds
1,370sqft
Residential, Townhouse
Built in 2019
999 Square Feet Lot
$986,000 Zestimate®
$723/sqft
$288/mo HOA
What's special
Dog-friendly parkFirst-level tandem two-car garageGourmet kitchenPrivate entrance courtyardAmple cabinetryBright open floor planStainless steel appliances
- 23 days
- 245
- 14
Zillow last checked:
Listing updated:
Listed by:
Catherine Lau DRE #01465275 925-699-0634,
Excel Realty
Source: Bay East AOR,MLS#: 41147844
Facts & features
Interior
Bedrooms & bathrooms
- Bedrooms: 3
- Bathrooms: 3
- Full bathrooms: 3
Rooms
- Room types: Main Entry, 1 Bedroom, 1 Bath, Other
Bathroom
- Features: Shower Over Tub, Solid Surface, Tile, Updated Baths
Kitchen
- Features: Breakfast Bar, Counter - Solid Surface, Dishwasher, Gas Range/Cooktop, Kitchen Island, Microwave, Refrigerator, Updated Kitchen
Heating
- Zoned
Cooling
- Central Air
Appliances
- Included: Dishwasher, Gas Range, Microwave, Refrigerator, Dryer, Washer
- Laundry: Laundry Room
Features
- Breakfast Bar, Counter - Solid Surface, Updated Kitchen
- Flooring: Laminate, Tile, Carpet
- Has fireplace: No
- Fireplace features: None
Interior area
- Total structure area: 1,370
- Total interior livable area: 1,370 sqft
Property
Parking
- Total spaces: 2
- Parking features: Attached, Tandem
- Garage spaces: 2
Features
- Levels: Three Or More
- Stories: 3
- Patio & porch: Patio
- Exterior features: Unit Faces Common Area
- Pool features: None
Lot
- Size: 999 Square Feet
- Features: Level
Details
- Parcel number: 25491067
- Special conditions: Standard
Construction
Type & style
- Home type: Townhouse
- Architectural style: Contemporary
- Property subtype: Residential, Townhouse
Materials
- Stucco
- Foundation: Slab
- Roof: Unknown
Condition
- Existing
- New construction: No
- Year built: 2019
Utilities & green energy
- Electric: Photovoltaics Third-Party Owned
- Sewer: Public Sewer
- Water: Public
Community & HOA
Community
- Subdivision: Capitol
HOA
- Has HOA: Yes
- Amenities included: Playground, BBQ Area, Guest Parking
- Services included: Common Area Maint, Maintenance Structure, Management Fee, Reserve Fund
- HOA fee: $288 monthly
- HOA name: NOT LISTED
- HOA phone: 925-699-0634
Location
- Region: San Jose
Financial & listing details
- Price per square foot: $723/sqft
- Tax assessed value: $949,680
- Price range: $990K - $990K
- Date on market: 9/10/2026
- Listing agreement: Excl Right
- Listing terms: Conventional
Estimated market value
$986,000
$937,000 - $1.04M
$4,321/mo
Price history
| Date | Event | Price |
|---|---|---|
| 9/10/2026 | Listed for sale | $990,000$723/sqft |
Source:  Bay East AOR #41147844 Report a problem Bay East AOR #41147844 Report a problem | ||
| 5/21/2022 | Listing removed | -- |
Source: Zillow Rental Manager Report a problem | ||
| 5/16/2022 | Listed for rent | $3,300$2/sqft |
Source: Zillow Rental Manager Report a problem | ||
Public tax history
| Year | Property taxes | Tax assessment |
|---|---|---|
| 2026 | -- | $949,680 +2% |
| 2025 | $13,449 +2.1% | $931,060 +2% |
| 2024 | $13,173 +1.7% | $912,804 +2% |
| 2023 | $12,951 +2% | $894,906 +2% |
| 2022 | $12,699 +6.7% | $877,360 +2% |
| 2021 | $11,907 +103.4% | $860,158 +118.4% |
| 2020 | $5,854 | $393,814 |
Find assessor info on the county website
Monthly payment
Est. payment
Payment breakdown
Explore the cost of this home by adjusting the details. Changes won't be saved.Climate risks
Neighborhood: Alum Rock-East Foothills
Similar homes
- $968,0003 bd3 ba1.5k sqft637 Toby Ct, San Jose, CA 95133For Sale
 MLS ID #ML82059775, Danni Wu. MLSListings Inc
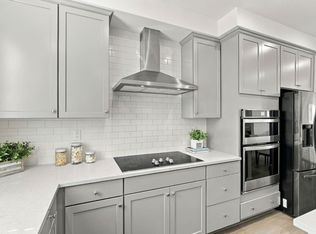
 - $1,048,0003 bd3 ba1.7k sqft468 Deborah Ct, San Jose, CA 95133For Sale
 MLS ID #ML82059948, Gary Nobile. MLSListings Inc
 - $888,8883 bd4 ba1.8k sqft1922 Nevets Ln, San Jose, CA 95133For Sale
 MLS ID #ML82062288, Cindy Yang. MLSListings Inc
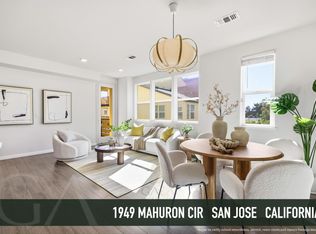
 - $791,9493 bd3 ba1.6k sqft1949 Mahuron Cir, San Jose, CA 95133For Sale
 MLS ID #ML82058522, Cindy Yang. MLSListings Inc
