Don't miss out on this must-see condo in the coveted South Durham area! Act quickly the seller is offering a $1000 credit to buyer at closing for offers made before 8:00 pm on Monday July 8th.This spacious 1 bedroom/1 bathroom plan sits just a 5 minutes drive from Southpoint Mall, 15 minutes to UNC Chapel Hill & Duke, and less than 15 minutes commute to RTP. The unit features newer LVP flooring, windows, and shower tile, along with brand new carpet, paint, bathroom vanity, and a redesigned laundry closet door. Enjoy outdoor living on your screened-in porch! Perfect for investors or homeowners looking to enjoy all that RTP has to offer, this condo is a must-have. Schedule your showing today!
Sold for $179,000
$179,000
600 Audubon Lake Dr APT 5A11, Durham, NC 27713
1beds
685sqft
Condominium, Residential
Built in 1986
-- sqft lot
$158,400 Zestimate®
$261/sqft
$1,215 Estimated rent
Home value
$158,400
$149,000 - $169,000
$1,215/mo
Zestimate® history
Owner options
List your home for rent
$1,215/mo
Rent Zestimate®
Find your next renter with Zillow Rental Manager. Plus, with online applications, you can quickly screen prospective tenants – for free.
$1,215/mo
Rent Zestimate®
Refinance and save
$1,333/mo
Est. payment
Refinancing to a lower rate could help reduce your monthly payments and save thousands over the life of the loan.
$1,333/mo
Est. payment
Explore your selling options
Work with a Zillow partner agent
Leverage their expertise and Zillow's premium Showcase listings to get your home seen by more buyers.
Get startedList with your own agent
Get your home in front of millions of buyers by listing it on Zillow.
Learn how to do itSell it yourself
Take full control of how buyers see your home on Zillow by listing For Sale by Owner (FSBO).
List your homeWhat's special
Zillow last checked:
Listing updated:
Listed by:
Tiffany Williamson 919-218-3057,
Navigate Realty,
Peyton Alexandra Whitaker,
Navigate Realty
Bought with:
Alaine Janus, 250732
Coldwell Banker HPW
Source: Doorify MLS,MLS#: 10023735
Facts & features
Interior
Bedrooms & bathrooms
- Bedrooms: 1
- Bathrooms: 1
- Full bathrooms: 1
Heating
- Central
Cooling
- Central Air
Appliances
- Included: Dishwasher, Disposal, Dryer, Electric Oven, Electric Range, Free-Standing Electric Range, Ice Maker, Microwave, Oven, Range, Refrigerator, Stainless Steel Appliance(s), Washer, Washer/Dryer, Water Heater
- Laundry: Inside, Laundry Closet, Washer Hookup
Features
- Ceiling Fan(s), Crown Molding, Dual Closets, Entrance Foyer, Granite Counters, Living/Dining Room Combination, Natural Woodwork, Shower Only, Smooth Ceilings, Walk-In Shower
- Flooring: Vinyl
- Doors: Mirrored Closet Door(s), Sliding Doors
- Common walls with other units/homes: 1 Common Wall
Interior area
- Total structure area: 685
- Total interior livable area: 685 sqft
- Finished area above ground: 685
- Finished area below ground: 0
Property
Parking
- Total spaces: 2
- Parking features: Additional Parking, Common, Parking Lot, Paved
- Uncovered spaces: 2
Accessibility
- Accessibility features: Accessible Bedroom, Accessible Closets, Accessible Doors, Accessible Electrical and Environmental Controls, Accessible Entrance, Accessible Kitchen, Accessible Kitchen Appliances, Accessible Washer/Dryer, Accessible Windows, Level Flooring, Safe Emergency Egress from Home, Visitable
Features
- Levels: One
- Stories: 1
- Patio & porch: Covered, Porch, Screened
- Exterior features: Courtyard, Outdoor Grill
- Pool features: None
- Has view: Yes
Lot
- Features: Other
Details
- Parcel number: 178302
- Special conditions: Standard
Construction
Type & style
- Home type: Condo
- Architectural style: Traditional
- Property subtype: Condominium, Residential
- Attached to another structure: Yes
Materials
- Vinyl Siding
- Foundation: Other
- Roof: Shingle
Condition
- New construction: No
- Year built: 1986
Utilities & green energy
- Sewer: Public Sewer
- Water: Public
- Utilities for property: Electricity Connected, Sewer Connected, Water Connected
Community & HOA
Community
- Subdivision: Brandon Ridge Spring Hill
HOA
- Has HOA: Yes
- Amenities included: Barbecue, Maintenance Grounds, Management, Parking, Trash, Water
- Services included: Maintenance Structure, Sewer, Trash, Water
- HOA fee: $183 monthly
Location
- Region: Durham
Financial & listing details
- Price per square foot: $261/sqft
- Tax assessed value: $160,077
- Annual tax amount: $1,000
- Date on market: 7/5/2024
- Road surface type: Paved
Price history
| Date | Event | Price |
|---|---|---|
| 8/5/2024 | Sold | $179,000-0.6%$261/sqft |
Source:  Doorify MLS #10023735 Report a problem Doorify MLS #10023735 Report a problem | ||
| 7/15/2024 | Pending sale | $180,000$263/sqft |
Source: Doorify MLS #10023735 Report a problem | ||
| 7/5/2024 | Price change | $180,000+1.7%$263/sqft |
Source: Doorify MLS #10023735 Report a problem | ||
| 6/28/2024 | Listed for sale | $177,000$258/sqft |
Source: Doorify MLS #10023735 Report a problem | ||
| 4/25/2024 | Pending sale | $177,000$258/sqft |
Source: Doorify MLS #10023735 Report a problem | ||
| 4/18/2024 | Listed for sale | $177,000+41.6%$258/sqft |
Source: Doorify MLS #10023735 Report a problem | ||
| 3/25/2021 | Sold | $125,000+8.7%$182/sqft |
Source: Doorify MLS #2369796 Report a problem | ||
| 3/5/2021 | Pending sale | $115,000$168/sqft |
Source: Doorify MLS #2369796 Report a problem | ||
| 3/3/2021 | Listed for sale | $115,000+119%$168/sqft |
Source: Doorify MLS #2369796 Report a problem | ||
| 10/25/2005 | Sold | $52,500+8.3%$77/sqft |
Source: Public Record Report a problem | ||
| 5/4/2005 | Sold | $48,463$71/sqft |
Source: Public Record Report a problem | ||
Public tax history
| Year | Property taxes | Tax assessment |
|---|---|---|
| 2025 | $1,587 +37.5% | $160,077 +93.5% |
| 2024 | $1,154 +6.5% | $82,748 |
| 2023 | $1,084 +2.3% | $82,748 |
| 2022 | $1,059 +0.5% | $82,748 |
| 2021 | $1,054 +2.4% | $82,748 |
| 2020 | $1,029 | $82,748 -8.7% |
| 2019 | $1,029 | $90,628 +48.2% |
| 2018 | $1,029 +65.1% | $61,148 |
| 2017 | $623 -21.7% | $61,148 |
| 2016 | $796 | $61,148 +8.6% |
| 2015 | $796 +50.2% | $56,320 |
| 2014 | $530 | $56,320 |
| 2013 | -- | $56,320 |
| 2012 | -- | $56,320 |
| 2011 | $734 +0.4% | $56,320 |
| 2010 | $731 +4% | $56,320 |
| 2009 | $703 | $56,320 |
| 2008 | $703 -14.2% | $56,320 -2.9% |
| 2007 | $819 +1.4% | $58,001 |
| 2006 | $807 | $58,001 |
| 2005 | $807 +1.4% | $58,001 |
| 2004 | $796 | $58,001 |
Find assessor info on the county website
Neighborhood: 27713
Nearby homes
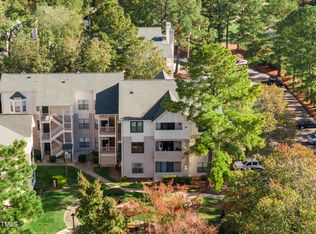
- $235,0002 bd2 ba1k sqft600 Audubon Lake Dr APT 4C13, Durham, NC 27713Sold
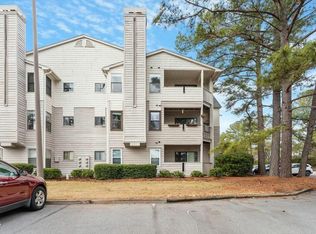
- $146,5001 bd1 ba683 sqft600 Audubon Lake Dr APT 5A32, Durham, NC 27713Sold
- $158,0001 bd1 ba705 sqft600 Audubon Lake Dr APT 6B13, Durham, NC 27713Sold
- $231,0002 bd2 ba1k sqft600 Audubon Lake Dr APT 8C11, Durham, NC 27713Sold

- $241,0002 bd2 ba1k sqft600 Audubon Lake Dr #10-C11, Durham, NC 27713Sold
- $210,0002 bd2 ba940 sqft600 Audubon Lake Dr #ONE-B21, Durham, NC 27713Sold
- $178,5001 bd1 ba742 sqft600 Audubon Lake Dr #5A-23, Durham, NC 27713Sold
- $235,0002 bd2 ba1k sqft600 Audubon Lake Dr APT 8C32, Durham, NC 27713Sold
Nearby schools
GreatSchools rating
- 9/10Lyons Farm ElementaryGrades: PK-5Distance: 2.9 mi
- 2/10Lowe's Grove MiddleGrades: 6-8Distance: 3.2 mi
- 2/10Hillside HighGrades: 9-12Distance: 3.8 mi
Schools provided by the listing agent
- Elementary: Durham - Creekside
- Middle: Durham - Githens
- High: Durham - Jordan
Source: Doorify MLS. This data may not be complete. We recommend contacting the local school district to confirm school assignments for this home.
Get a cash offer in 3 minutes
Find out how much your home could sell for in as little as 3 minutes with a no-obligation cash offer.
Estimated market value
$158,400
Get a cash offer in 3 minutes
Find out how much your home could sell for in as little as 3 minutes with a no-obligation cash offer.
Estimated market value
$158,400
- North Carolina
- Durham County
- Durham
- 27713
- 600 Audubon Lake Dr Apartment 5A11
Nearby cities
Nearby neighborhoods
Nearby zip codes
Other Durham Topics
