Adorable condo in SW Durham location, near Southpoint Mall, minutes from downtown Durham, Duke and UNC. Spacious rooms with a large walk in closet in bedroom, sliding glass doors leading to screen porch. Kitchen overlooks large living room. Most major systems replaced in the last few years. Heat pump 2019, water heater 2022, LVP flooring 2022. All appliances convey. Perfect starter home or investment property and move in ready!
Sold for $158,000
$158,000
600 Audubon Lake Dr APT 6B13, Durham, NC 27713
1beds
705sqft
Condominium, Residential
Built in 1986
-- sqft lot
$157,000 Zestimate®
$224/sqft
$1,229 Estimated rent
Home value
$157,000
$146,000 - $168,000
$1,229/mo
Zestimate® history
Owner options
List your home for rent
$1,229/mo
Rent Zestimate®
Find your next renter with Zillow Rental Manager. Plus, with online applications, you can quickly screen prospective tenants – for free.
$1,229/mo
Rent Zestimate®
Refinance and save
$1,197/mo
Est. payment
Refinancing to a lower rate could help reduce your monthly payments and save thousands over the life of the loan.
$1,197/mo
Est. payment
Explore your selling options
Work with a Zillow partner agent
Leverage their expertise and Zillow's premium Showcase listings to get your home seen by more buyers.
Get startedList with your own agent
Get your home in front of millions of buyers by listing it on Zillow.
Learn how to do itSell it yourself
Take full control of how buyers see your home on Zillow by listing For Sale by Owner (FSBO).
List your homeWhat's special
Zillow last checked:
Listing updated:
Listed by:
Leslie Page,
West Durham Realty,
Shani Bullock 919-740-6142,
West Durham Realty
Bought with:
Tonya Snow-Saleeby, 247634
West & Woodall Real Estate - D
Source: Doorify MLS,MLS#: 10095178
Facts & features
Interior
Bedrooms & bathrooms
- Bedrooms: 1
- Bathrooms: 1
- Full bathrooms: 1
Heating
- Central, Electric, Heat Pump
Cooling
- Central Air, Electric, Heat Pump
Appliances
- Included: Dishwasher, Dryer, Electric Water Heater, Free-Standing Electric Range, Range Hood, Refrigerator, Washer
- Laundry: In Unit, Laundry Closet
Features
- High Speed Internet, Laminate Counters, Living/Dining Room Combination, Open Floorplan, Smooth Ceilings, Walk-In Closet(s), Walk-In Shower, Wired for Data
- Flooring: Vinyl
- Windows: Window Coverings
- Has fireplace: No
- Common walls with other units/homes: 1 Common Wall
Interior area
- Total structure area: 705
- Total interior livable area: 705 sqft
- Finished area above ground: 705
- Finished area below ground: 0
Property
Parking
- Total spaces: 2
- Parking features: Off Street, Open, Permit Required
- Uncovered spaces: 2
Accessibility
- Accessibility features: Accessible Approach with Ramp, Accessible Bedroom, Accessible Closets, Accessible Doors, Accessible Entrance, Accessible Full Bath, Level Flooring
Features
- Levels: One
- Stories: 1
- Has view: Yes
Details
- Parcel number: 178317 / 7185673993
- Special conditions: Standard
Construction
Type & style
- Home type: Condo
- Architectural style: Contemporary
- Property subtype: Condominium, Residential
- Attached to another structure: Yes
Materials
- Cedar
- Foundation: Slab
- Roof: Shingle
Condition
- New construction: No
- Year built: 1986
Utilities & green energy
- Sewer: Public Sewer
- Water: Public
- Utilities for property: Cable Available, Electricity Connected, Natural Gas Not Available, Sewer Connected, Water Connected
Community & HOA
Community
- Subdivision: Brandon Ridge Spring Hill
HOA
- Has HOA: Yes
- Services included: None
- HOA fee: $182 monthly
Location
- Region: Durham
Financial & listing details
- Price per square foot: $224/sqft
- Tax assessed value: $163,836
- Annual tax amount: $1,329
- Date on market: 5/9/2025
Price history
| Date | Event | Price |
|---|---|---|
| 8/25/2025 | Sold | $158,000-4.2%$224/sqft |
Source:  Doorify MLS #10095178 Report a problem Doorify MLS #10095178 Report a problem | ||
| 8/5/2025 | Pending sale | $165,000$234/sqft |
Source: Doorify MLS #10095178 Report a problem | ||
| 7/27/2025 | Price change | $165,000-4.3%$234/sqft |
Source: Doorify MLS #10095178 Report a problem | ||
| 6/27/2025 | Price change | $172,500-3.4%$245/sqft |
Source: Doorify MLS #10095178 Report a problem | ||
| 5/9/2025 | Listed for sale | $178,500+260.6%$253/sqft |
Source: Doorify MLS #10095178 Report a problem | ||
| 6/21/2023 | Listing removed | -- |
Source: Doorify MLS #2500046 Report a problem | ||
| 5/9/2023 | Listed for rent | $1,200$2/sqft |
Source: Doorify MLS #2500046 Report a problem | ||
| 6/12/2013 | Sold | $49,500-16.1%$70/sqft |
Source: Public Record Report a problem | ||
| 2/13/2013 | Listing removed | $59,000$84/sqft |
Source: Marie Austin Realty Company #1850045 Report a problem | ||
| 11/2/2012 | Price change | $59,000-7.8%$84/sqft |
Source: Marie Austin Realty Company #1850045 Report a problem | ||
| 8/15/2012 | Listed for sale | $64,000$91/sqft |
Source: Marie Austin Realty Company, I #1850045 Report a problem | ||
Public tax history
| Year | Property taxes | Tax assessment |
|---|---|---|
| 2025 | $1,624 +22.2% | $163,836 +72% |
| 2024 | $1,329 +6.5% | $95,247 |
| 2023 | $1,248 +2.3% | $95,247 |
| 2022 | $1,219 +0.5% | $95,247 |
| 2021 | $1,213 +2.4% | $95,247 |
| 2020 | $1,185 | $95,247 |
| 2019 | $1,185 | $95,247 +55.8% |
| 2018 | $1,185 +43.9% | $61,148 |
| 2017 | $823 +3.5% | $61,148 |
| 2016 | $796 | $61,148 +8.6% |
| 2015 | $796 +2% | $56,320 |
| 2014 | $780 | $56,320 |
| 2013 | -- | $56,320 |
| 2012 | -- | $56,320 |
| 2011 | $734 +0.4% | $56,320 |
| 2010 | $731 +4% | $56,320 |
| 2009 | $703 | $56,320 |
| 2008 | $703 -14.2% | $56,320 -2.9% |
| 2007 | $819 +1.4% | $58,001 |
| 2006 | $807 | $58,001 |
| 2005 | $807 +1.4% | $58,001 |
| 2004 | $796 | $58,001 |
Find assessor info on the county website
Neighborhood: 27713
Nearby homes
- $235,0002 bd2 ba1k sqft600 Audubon Lake Dr APT 4C13, Durham, NC 27713Sold
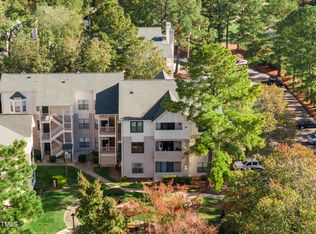
- $179,0001 bd1 ba685 sqft600 Audubon Lake Dr APT 5A11, Durham, NC 27713Sold
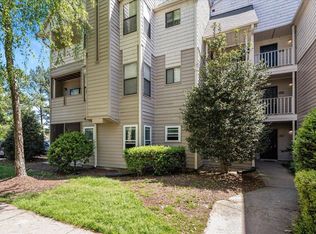
- $146,5001 bd1 ba683 sqft600 Audubon Lake Dr APT 5A32, Durham, NC 27713Sold
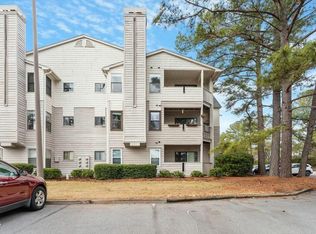
- $231,0002 bd2 ba1k sqft600 Audubon Lake Dr APT 8C11, Durham, NC 27713Sold

- $241,0002 bd2 ba1k sqft600 Audubon Lake Dr #10-C11, Durham, NC 27713Sold
- $210,0002 bd2 ba940 sqft600 Audubon Lake Dr #ONE-B21, Durham, NC 27713Sold
- $178,5001 bd1 ba742 sqft600 Audubon Lake Dr #5A-23, Durham, NC 27713Sold
- $235,0002 bd2 ba1k sqft600 Audubon Lake Dr APT 8C32, Durham, NC 27713Sold
Nearby schools
GreatSchools rating
- 9/10Lyons Farm ElementaryGrades: PK-5Distance: 2.9 mi
- 2/10Lowe's Grove MiddleGrades: 6-8Distance: 3.2 mi
- 2/10Hillside HighGrades: 9-12Distance: 3.8 mi
Schools provided by the listing agent
- Elementary: Durham - Lyons Farm
- Middle: Durham - Githens
- High: Durham - Jordan
Source: Doorify MLS. This data may not be complete. We recommend contacting the local school district to confirm school assignments for this home.
Get a cash offer in 3 minutes
Find out how much your home could sell for in as little as 3 minutes with a no-obligation cash offer.
Estimated market value
$157,000
Get a cash offer in 3 minutes
Find out how much your home could sell for in as little as 3 minutes with a no-obligation cash offer.
Estimated market value
$157,000
- North Carolina
- Durham County
- Durham
- 27713
- 600 Audubon Lake Dr Apartment 6B13
Nearby cities
Nearby neighborhoods
Nearby zip codes
Other Durham Topics
