Skip main navigation
Off market
  • $726,400

    600 Balsam Ln, Evansville, IN 47710

    3beds
    2baths
    3,512sqft
    SingleFamily
    Built in 1991
    4.34 Acres Lot
    $726,400 Zestimate®
    $207/sqft
    $2,537 Estimated rent

    Home value

    $726,400

    $661,000 - $799,000

    $2,537/mo

    Zestimate® history
    Loading
    Loading...

    Owner options

    List your home for rent

    $2,537/mo

    Rent Zestimate®

    Find your next renter with Zillow Rental Manager. Plus, with online applications, you can quickly screen prospective tenants – for free.

    Learn more

    $2,537/mo

    Rent Zestimate®

    Refinance and save

    $4,392/mo

    Est. payment

    Refinancing to a lower rate could help reduce your monthly payments and save thousands over the life of the loan.

    See today's rates

    $4,392/mo

    Est. payment

    Explore your selling options

    Work with a Zillow partner agent

    Leverage their expertise and Zillow's premium Showcase listings to get your home seen by more buyers.

    Get started

    List with your own agent

    Get your home in front of millions of buyers by listing it on Zillow.

    Learn how to do it

    Sell it yourself

    Take full control of how buyers see your home on Zillow by listing For Sale by Owner (FSBO).

    List your home

    What's special

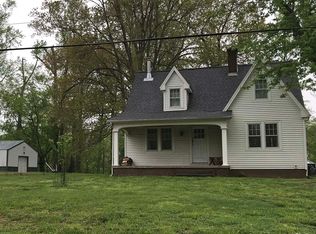
    RARE OPPORTUNITY WITH THIS 3 BEDROOM, 2.5 BATH CONTEMPORARY HOME SITUATED ON A 4.34 ACRE LOT OVERLOOKING YOUR OWN 1 ACRE PRIVATE LAKE.THIS PETE MCCULLOUGH DESIGN PROVIDES VIEWS FROM EVERY ROOM AND FEATURES SOARING CEILINGS, LARGE WINDOWS AND AN OPEN FLOOR PLAN ON THE MAIN LEVEL. THE DECK OVERLOOKS THE STOCKED LAKE WITH FOUNTAIN, SAND BEACH WITH PADDLEBOAT INCLUDED AND HAS ACCESS TO THE GAZEBO PERFECT FOR OUTDOOR DINING. THIS HOME ALSO OFFERS A RESTORED LOG CABIN WITH BRICK FLOOR, AC/HEAT AND NEW HALF BAT H MAKING IT PERFECT FOR A STUDIO, GUESTS OR PARTIES.THERE IS ALSO A 3000 SQFT GARAGE/BARN WITH OFFICE, HALF BATH AND 2 DRIVE-IN LEVELS THAT HAS A SECOND ENTRANCE TO THIS PROPERTY OFF OF EVERGREEN ROAD WITH ACCESS TO THE REAR OF THE ACREAGE. UPON ENTERING THE HOME YOU WILL FIND A LIVING ROOM WITH LARGE WINDOWS AND A DINING ROOM FOR ENTERTAINING. THE SPACIOUS KITCHEN WITH BREAKFAST NOOK THAT OPENS TO THE GREAT ROOM FEATURES NEWER CABINETS AND FLOORING, KITCHEN AID STAINLESS STEEL APPLIANCES, SOLID SURFACE C OUNTERTOPS AND A LARGE PANTRY MAKING IT PERFECT FOR THE SERIOUS COOK. THE GREAT ROOM HAS A FIREPLACE AND PANAROMIC VIEWS OF THE LAKE AND ACREAGE. ON THE SECOND LEVEL YOU WILL FIND A MASTER SUITE WITH BALCONY AND LARGE WALK-IN CLOSET AND A NEW MASTER BATH WITH GRANITE COUNTERTOPS, WHIRLPOOL TUB, WALK-IN SHOWER, FIXTURES, CABINETS AND MUCH MORE! THERE ARE TWO ADDITIONAL BEDROOMS AND A FULL BATH ON THIS LEVEL. THE MAIN LEVEL LAUNDRY WITH WASHER AND DRYER INCLUDED IS CONVENIENTLY LOCATED OFF THE SIDE ENTRANCE THAT OFFERS A COVERED PORCH AND THE OVERSIZED 2.5 CAR SIDE LOAD ATTACHED GARAGE. THIS HOME HAS ALL CITY UTILITIES AND IS ONLY MINUTES FROM SHOPPING, SCHOOLS AND AIRPORT AND 15 MINUTES FROM DOWNTOWN, EASTSIDE AND WESTSIDE YET OFFERS A PRIVATE SETTING WITH MANY LOW MAINTENANCE PERENNIAL AND BULB PLANTINGS, MATURE TREES, AND WILDLIFE. UPDATES PER OWNER INCLUDE NEW ROOF ON HOME, CABIN, GAZEBO, NEW FLOORING, NEW APPLIANCES, INTERIOR PAINT, KITCHEN COUNTERTOPS, MASTER BATH REMODEL, CABIN REMODEL, WINDOW TREA TMENTS AND MUCH MORE!

    This property is off market, which means it's not currently listed for sale or rent on Zillow. This may be different from what's available on other websites or public sources.
    Facts & features

    Interior

    Bedrooms & bathrooms
    • Bedrooms: 3
    • Bathrooms: 2.5
    Heating
    • Other
    Cooling
    • Central
    Appliances
    • Included: Dishwasher, Dryer, Garbage disposal, Microwave, Refrigerator, Trash compactor, Washer
    Features
    • Flooring: Carpet
    • Basement: None
    • Has fireplace: Yes
    • Fireplace features: masonry
    Interior area
    • Total interior livable area: 3,512 sqft

    Property

    Parking
    • Parking features: Garage - Attached, Garage - Detached
    Lot
    • Size: 4.34 Acres
    Details
    • Parcel number: 820430002559007019

    Construction

    Type & style
    • Home type: SingleFamily
    Materials
    • masonry
    • Foundation: Crawl/Raised
    • Roof: Asphalt
    Condition
    • Year built: 1991

    Community & HOA

    Location
    • Region: Evansville

    Financial & listing details

    • Price per square foot: $207/sqft
    • Tax assessed value: $617,500
    • Annual tax amount: $7,347

    Price history

    DateEventPrice
    10/25/2012Sold$432,000-4%$123/sqft
    Source: Agent Provided Report a problem
    7/31/2012Price change$449,900-2.2%$128/sqft
    Source: ERA First Advantage Realty, Inc. #189409 Report a problem
    5/24/2012Price change$459,900-2.1%$131/sqft
    Source: ERA First Advantage Realty, Inc. #189409 Report a problem
    3/21/2012Listed for sale$470,000-2.1%$134/sqft
    Source: iseemedia #189409 Report a problem
    11/2/2011Listing removed$479,900$137/sqft
    Source: emge Realtors #185105 Report a problem
    8/27/2011Price change$479,900-2%$137/sqft
    Source: emge Realtors #185105 Report a problem
    8/18/2011Listed for sale$489,900$139/sqft
    Source: emge Realtors #185105 Report a problem

    Public tax history

    YearProperty taxesTax assessment
    2025$7,347 -1%$617,500 +4.2%
    2024$7,418 -0.5%$592,400 +5%
    2023$7,457 +27.9%$564,200 -0.4%
    2022$5,828 +1.3%$566,700 +34.3%
    2021$5,750 +0.7%$422,000 -1.7%
    2020$5,712 -1.2%$429,100
    2019$5,782 -0.4%$429,100 0%
    2018$5,806 -1.5%$429,300 +0.1%
    2017$5,896 $429,000 -2.3%
    2016$5,896 -1.4%$439,000 +2.4%
    2014$5,977 +4.8%$428,800 -0.9%
    2013$5,702 +18.8%$432,500 +10.1%
    2012$4,801 +20.4%$392,900 +0.7%
    2011$3,988 +12.1%$390,100
    2010$3,556 +12.5%$390,100 +2.1%
    2009$3,160 $381,900 -1.1%
    2008-- $386,100 +11%
    2007-- $347,700
    2006-- --
    2003-- $165,300
    2001-- $165,300
    Find assessor info on the county website

    Neighborhood: 47710

    Nearby schools

    GreatSchools rating
    Schools provided by the listing agent
    • Elementary: HIGHLAND
    • Middle: THOMPKINS
    • High: CENTRAL

    Source: The MLS. This data may not be complete. We recommend contacting the local school district to confirm school assignments for this home.

    Get pre-qualified for a loan
    At Zillow Home Loans, we can pre-qualify you in as little as 5 minutes with no impact to your credit score.

    An equal housing lender. NMLS #10287.

    Sell for more on Zillow
    Get a Zillow Showcase℠ listing at no additional cost and you could sell for .
    $726,400
    2% more
    +$14,528
    With Zillow Showcase(estimated)
    $740,928
