Welcome to Evergreen Acres! Come see this 4 bedroom, 2 1/2 bath home situated on almost half an acre with a two-tiered deck and fully fenced tree lined backyard! Thoughtfully maintained and move-in ready, this home features recent upgrades including a new roof, insulation and furnace, providing peace of mind and improved efficiency for years to come. The kitchen features Amish quiet-close cabinets, granite counter tops, dual ovens, a built-in pantry and stainless steel Kitchen Aid appliances. Designed for everyday living, the home features beautiful RevWood flooring throughout the upper and main levels, combining the warmth of wood-inspired design with the convenience of easy care and durability. The generously sized primary suite features a private en-suite bath and an adjoining flex room with sweeping views of the backyard, offering a serene and versatile space - perfect for a home office, nursery, dressing room, fitness space, or private sitting area. There are two separate living areas: on the main level with a stone feature wall and gas fireplace flanked by built-in bookcases, and another on the lower level has a wood-burning fireplace, a wall of built in bookcases and a playroom. In the basement you will find an additional bedroom, laundry room and half bath. The finished walkout basement provides seamless access to the lower level of the spacious two-tier deck, overlooking a serene, private backyard surrounded by mature trees. Enjoy peaceful mornings or relaxing evenings while watching hummingbirds, butterflies, and songbirds fill the backyard throughout the seasons, creating a truly tranquil retreat right at home. There is ample multi-car parking with a two car garage and two additional parking spaces. Buyer’s with agents welcome. Connect with us for a showing!
Call us at 715.218.1915 OR 812.319.2790
Pending
Price cut: $14.1K (6/3)
$364,900
8104 Larch Ln, Evansville, IN 47710
4beds
2,517sqft
:
Get pre-qualified$2,362/mo
SingleFamily
Built in 1961
0.42 Acres Lot
$-- Zestimate®
$145/sqft
$-- HOA
What's special
Private en-suite bathTwo-tiered deckFinished walkout basementGenerously sized primary suiteAmple multi-car parkingGranite counter topsAlmost half an acre
- 71 days |
- 557 |
- 15 |
Listed by:
Property Owner (715) 218-1915
Facts & features
Interior
Bedrooms & bathrooms
- Bedrooms: 4
- Bathrooms: 3
- Full bathrooms: 3
Heating
- Forced air, Gas
Cooling
- Central
Appliances
- Included: Dishwasher, Freezer, Garbage disposal, Microwave, Range / Oven, Refrigerator
Features
- Basement: Finished
- Has fireplace: Yes
- Fireplace features: masonry
Interior area
- Total interior livable area: 2,517 sqft
Property
Parking
- Total spaces: 4
- Parking features: Garage - Attached
Features
- Exterior features: Vinyl, Brick
Lot
- Size: 0.42 Acres
Details
- Parcel number: 820430002409004019
Construction
Type & style
- Home type: SingleFamily
Materials
- masonry
- Roof: Asphalt
Condition
- New construction: No
- Year built: 1961
Community & HOA
Location
- Region: Evansville
Financial & listing details
- Price per square foot: $145/sqft
- Tax assessed value: $254,800
- Annual tax amount: $5,106
- Date on market: 5/15/2026
Estimated market value
Not available
Estimated sales range
Not available
$2,425/mo
Price history
| Date | Event | Price |
|---|---|---|
| 7/9/2026 | Pending sale | $364,900$145/sqft |
Source: Owner Report a problem | ||
| 6/3/2026 | Price change | $364,900-3.7%$145/sqft |
Source: Owner Report a problem | ||
| 5/15/2026 | Listed for sale | $379,000+11.5%$151/sqft |
Source: Owner Report a problem | ||
| 8/22/2025 | Sold | $340,000+1.5% |
Source:  IRMLS #202525988 Report a problem IRMLS #202525988 Report a problem | ||
| 7/6/2025 | Pending sale | $335,000 |
Source: IRMLS #202525988 Report a problem | ||
| 7/5/2025 | Listed for sale | $335,000 |
Source: IRMLS #202525988 Report a problem | ||
Public tax history
| Year | Property taxes | Tax assessment |
|---|---|---|
| 2025 | $5,106 +2.3% | $254,800 +7.6% |
| 2024 | $4,991 +44% | $236,700 +3% |
| 2023 | $3,467 +132.3% | $229,800 +41.9% |
| 2022 | $1,493 +4% | $161,900 +5.1% |
| 2021 | $1,435 +0.3% | $154,100 |
| 2020 | $1,430 +0.9% | $154,100 -0.1% |
| 2019 | $1,418 +1.9% | $154,200 |
| 2018 | $1,392 -30.2% | $154,200 +0.9% |
| 2017 | $1,993 +48.7% | $152,800 +0.7% |
| 2016 | $1,340 +7.8% | $151,800 +3.1% |
| 2014 | $1,243 -5.6% | $147,300 -0.8% |
| 2013 | $1,317 -0.3% | $148,500 +0.4% |
| 2012 | $1,321 +7.7% | $147,900 -11.3% |
| 2011 | $1,226 +6% | $166,700 |
| 2010 | $1,158 +10.5% | $166,700 |
| 2009 | $1,048 | $166,700 -0.5% |
| 2008 | -- | $167,600 +1.3% |
| 2007 | -- | $165,400 |
| 2006 | -- | -- |
| 2003 | -- | $67,300 |
| 2001 | -- | $67,300 |
Find assessor info on the county website
Monthly payment
Est. payment
Payment breakdown
Explore the cost of this home by adjusting the details. Changes won't be saved.Climate risks
Neighborhood: 47710
Nearby schools
GreatSchools rating
- 7/10Highland Elementary SchoolGrades: K-5Distance: 0.8 mi
- 9/10Thompkins Middle SchoolGrades: 6-8Distance: 2.3 mi
- 7/10Central High SchoolGrades: 9-12Distance: 1.6 mi
- $27,300-- bd-- ba-- sqft8110 Larch Ln, Evansville, IN 47710Off Market
- $286,6004 bd3 ba2k sqft8016 Larch Ln, Evansville, IN 47710Off Market
- $279,4004 bd3 ba2k sqft8107 Larch Ln, Evansville, IN 47710Off Market
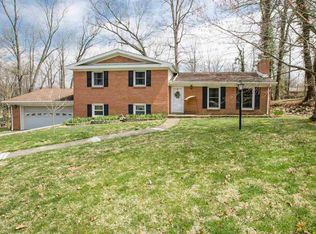
- $301,2005 bd3 ba3.1k sqft8017 Larch Ln, Evansville, IN 47710Off Market
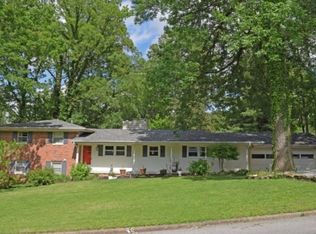
- $255,5004 bd2 ba1.6k sqft8012 Larch Ln, Evansville, IN 47710Off Market
- $299,9003 bd2 ba1.7k sqft8118 Larch Ln, Evansville, IN 47710Off Market
- $46,200-- bd-- ba-- sqft8113 Larch Ln, Evansville, IN 47710Off Market
- $307,5004 bd4 ba2.1k sqft8013 Larch Ln, Evansville, IN 47710Sold
A local agent can set up tours, give advice and negotiate with sellers.
Similar homes
- $339,0005 bd2 ba2k sqft333 Pepperidge Ln, Evansville, IN 47711For Sale By Owner

- $341,0004 bd3 ba2.7k sqft616 Beringer Dr, Evansville, IN 47711For Sale
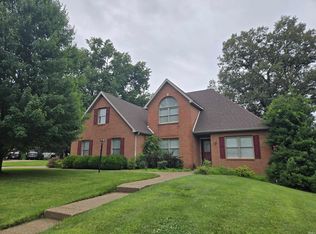 MLS ID #202625555, Stacy J Stevens, Landmark Realty & Development, Inc. IRMLS
 - $429,9004 bd3 ba2.8k sqft2701 W Mill Rd, Evansville, IN 47720For Sale
 MLS ID #202628198, Kim D James, ERA FIRST ADVANTAGE REALTY, INC. IRMLS
 - $363,0004 bd3 ba2.2k sqft4100 Clover Dr, Evansville, IN 47711For Sale
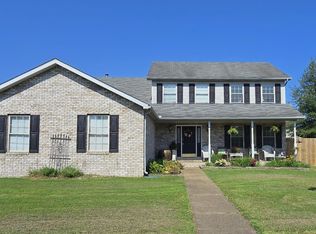 MLS ID #202627735, Kelsey Simmons, F.C. TUCKER EMGE. IRMLS
 - $379,9005 bd3 ba2.4k sqft1340 Breezy Creek Dr, Evansville, IN 47720For SaleMLS ID #202627878, Amy L Price, RE/MAX REVOLUTION. IRMLS
- $349,0003 bd3 ba2.8k sqft9840 Cove Ct, Evansville, IN 47711ActiveMLS ID #22104146, Steven Koleno, Beycome Brokerage Realty LLC. MIBOR as distributed by MLS GRID
- $289,3004 bd3 ba2.2k sqft5901 Foxboro Ln, Evansville, IN 47710For SaleMLS ID #202618661, Andros L'Grand, KELLER WILLIAMS CAPITAL REALTY. IRMLS
- $323,5004 bd2 ba2k sqft11220 Darmstadt Rd, Evansville, IN 47710For SaleMLS ID #202618142, Nikki Davis, F.C. TUCKER EMGE. IRMLS
- $414,5004 bd4 ba2.7k sqft2251 Viehe Dr, Evansville, IN 47725For SaleMLS ID #202626488, Stacy J Stevens, Landmark Realty & Development, Inc. IRMLS
- $340,0003 bd2 ba2.1k sqft5410 Cameo Dr, Evansville, IN 47711For Sale By Owner
- $409,9003 bd3 ba2.3k sqft11014 Havenwood Meadows Dr, Evansville, IN 47725For SaleMLS ID #202626181, A.J. Naas, F.C. TUCKER EMGE. IRMLS
- $359,9004 bd3 ba2.3k sqft15343 Haiku Rd, Evansville, IN 47725For SaleMLS ID #202617539, Connie Howerton, Harris Howerton Real Estate. IRMLS
- $375,0004 bd3 ba2.9k sqft720 SE 1st St, Evansville, IN 47713For SaleMLS ID #202626541, Philip R Hooper, Berkshire Hathaway HomeServices Indiana Realty. IRMLS
- $309,5003 bd3 ba2.1k sqft4027 Fairfax Rd, Evansville, IN 47710For SaleMLS ID #202629370, Stacy J Stevens, Landmark Realty & Development, Inc. IRMLS
- $365,0004 bd3 ba3k sqft768 S Lombard Ave, Evansville, IN 47714For SaleMLS ID #202609794, Stacy J Stevens, Landmark Realty & Development, Inc. IRMLS
- $339,9393 bd3 ba2.4k sqft2321 Mount Auburn Rd, Evansville, IN 47720For SaleMLS ID #202624372, Missy M Mosby, F.C. TUCKER EMGE. IRMLS
- $398,0004 bd2 ba2.5k sqft9844 Powers Dr, Newburgh, IN 47630For Sale
 MLS ID #260432, Trish Haire, EXP Realty. HAMLS
 - $293,9004 bd3 ba2.8k sqft2228 Heritage Ave, Evansville, IN 47711For SaleMLS ID #202615389, Mike Enlow, F.C. TUCKER EMGE. IRMLS
- $368,0004 bd3 ba2.4k sqft1120 Watership Dr, Evansville, IN 47725For SaleMLS ID #202611632, Charles L Butler, KELLER WILLIAMS CAPITAL REALTY. IRMLS
- $425,7003 bd3 ba3.1k sqft6105 E Oak St, Evansville, IN 47715For SaleMLS ID #202628780, Angie McGee, F.C. TUCKER EMGE. IRMLS
