Live Where Life’s Easier. Perfectly positioned in Southwest Longmont’s charming Nelson Park neighborhood, this home offers unbeatable access to everything that makes the area special—top-rated schools, shopping less than five minutes away, super easy access to Highway 119 via Fordham (no traffic lights) and just a short, lovely stroll to Longmont's beloved Willow Farm Park!
In case you're wondering, there's no catch with the price, just real value — Big-ticket improvements are already done for you: newer impact resistant shingles and gutters, updated HVAC systems, newer water heater, newer exterior paint, newer privacy fencing, and even newer sod. The interior is in good condition. Enjoy hardwood flooring and an open-concept floor plan that lends itself to gatherings with friends and family. Hoping for a big kitchen? This one will not disappoint! Your finished basement with 1/2 bath can serve as a large 4th bedroom or a second family room and includes extensive AV wiring for projector and speakers, and a drop-down screen for cozy movie nights or entertaining.
Living on a corner lot gives you a little more room to breathe; South-facing driveway and sidewalks benefit from quicker snow-melt in winter. The garage is wired with high amperage for ease of adding an EV charging outlet.
Great location, easy lifestyle, amazing value. Waste no time - this is a fantastic find!
Sold for $560,000
$560,000
600 Bluegrass Drive, Longmont, CO 80503
4beds
2,178sqft
Single Family Residence
Built in 1997
6,634 Square Feet Lot
$551,700 Zestimate®
$257/sqft
$3,098 Estimated rent
Home value
$551,700
$513,000 - $596,000
$3,098/mo
Zestimate® history
Owner options
List your home for rent
$3,098/mo
Rent Zestimate®
Find your next renter with Zillow Rental Manager. Plus, with online applications, you can quickly screen prospective tenants – for free.
$3,098/mo
Rent Zestimate®
Refinance and save
$3,384/mo
Est. payment
Refinancing to a lower rate could help reduce your monthly payments and save thousands over the life of the loan.
$3,384/mo
Est. payment
Explore your selling options
Work with a Zillow partner agent
Leverage their expertise and Zillow's premium Showcase listings to get your home seen by more buyers.
Get startedList with your own agent
Get your home in front of millions of buyers by listing it on Zillow.
Learn how to do itSell it yourself
Take full control of how buyers see your home on Zillow by listing For Sale by Owner (FSBO).
List your homeWhat's special
Zillow last checked:
Listing updated:
Listed by:
Melanie Prestwich 720-442-5967,
Berkshire Hathaway HomeServices Colorado Real Estate, LLC – Erie
Bought with:
Hoffer Hoffius, 100068040
Altitude Real Estate Services, LLC
Source: REcolorado as distributed by MLS GRID,MLS#: 2855352
Facts & features
Interior
Bedrooms & bathrooms
- Bedrooms: 4
- Bathrooms: 4
- Full bathrooms: 2
- 3/4 bathrooms: 1
- 1/4 bathrooms: 1
Bedroom
- Level: Upper
Bedroom
- Level: Upper
Bedroom
- Level: Basement
Bathroom
- Level: Lower
Bathroom
- Level: Upper
Bathroom
- Level: Basement
Other
- Level: Upper
Other
- Level: Upper
Family room
- Level: Lower
Kitchen
- Level: Main
Laundry
- Level: Lower
Living room
- Level: Main
Media room
- Level: Basement
Heating
- Forced Air
Cooling
- Central Air
Appliances
- Included: Dishwasher, Disposal, Dryer, Gas Water Heater, Microwave, Oven, Range, Refrigerator, Washer
- Laundry: In Unit
Features
- Eat-in Kitchen, Five Piece Bath, High Ceilings, High Speed Internet, Laminate Counters, Open Floorplan, Primary Suite, Smoke Free, Vaulted Ceiling(s), Walk-In Closet(s)
- Flooring: Carpet, Tile, Wood
- Windows: Double Pane Windows
- Basement: Bath/Stubbed,Crawl Space,Finished,Interior Entry
- Number of fireplaces: 1
- Fireplace features: Family Room, Gas
- Common walls with other units/homes: No Common Walls
Interior area
- Total structure area: 2,178
- Total interior livable area: 2,178 sqft
- Finished area above ground: 1,624
- Finished area below ground: 470
Property
Parking
- Total spaces: 4
- Parking features: Concrete, Lighted
- Attached garage spaces: 2
- Details: Off Street Spaces: 2
Features
- Levels: Multi/Split
- Entry location: Exterior Access
- Patio & porch: Front Porch, Patio
- Exterior features: Garden, Private Yard, Rain Gutters
- Fencing: Full
Lot
- Size: 6,634 Square Feet
- Features: Corner Lot, Irrigated, Landscaped, Sprinklers In Front, Sprinklers In Rear
- Residential vegetation: Grassed, Mixed
Details
- Parcel number: R0119881
- Zoning: Residential
- Special conditions: Standard
- Other equipment: Home Theater
Construction
Type & style
- Home type: SingleFamily
- Architectural style: Traditional
- Property subtype: Single Family Residence
Materials
- Frame, Wood Siding
- Roof: Composition
Condition
- Year built: 1997
Utilities & green energy
- Electric: 110V, 220 Volts in Garage
- Sewer: Public Sewer
- Water: Public
- Utilities for property: Cable Available, Electricity Connected, Internet Access (Wired), Natural Gas Connected
Community & HOA
Community
- Subdivision: Nelson Park
HOA
- Has HOA: Yes
- Services included: Insurance, Maintenance Grounds
- HOA fee: $65 quarterly
- HOA name: Nelson Park HOA
- HOA phone: 970-235-0607
Location
- Region: Longmont
Financial & listing details
- Price per square foot: $257/sqft
- Tax assessed value: $608,400
- Annual tax amount: $3,413
- Date on market: 7/10/2025
- Listing terms: Cash,Conventional,Farm Service Agency,FHA,Other,VA Loan
- Exclusions: None
- Ownership: Corporation/Trust
- Electric utility on property: Yes
- Road surface type: Paved
Price history
| Date | Event | Price |
|---|---|---|
| 9/15/2025 | Sold | $560,000$257/sqft |
Source:  REcolorado as distributed by MLS GRID #2855352 Report a problem REcolorado as distributed by MLS GRID #2855352 Report a problem | ||
| 8/13/2025 | Pending sale | $560,000$257/sqft |
Source: REcolorado as distributed by MLS GRID #2855352 Report a problem | ||
| 7/25/2025 | Price change | $560,000-2.6%$257/sqft |
Source: REcolorado as distributed by MLS GRID #2855352 Report a problem | ||
| 7/10/2025 | Listed for sale | $575,000+135.8%$264/sqft |
Source: REcolorado as distributed by MLS GRID #2855352 Report a problem | ||
| 3/24/2021 | Listing removed | -- |
Source: Owner Report a problem | ||
| 10/21/2018 | Listing removed | $2,000$1/sqft |
Source: Owner Report a problem | ||
| 10/13/2018 | Listed for rent | $2,000$1/sqft |
Source: Owner Report a problem | ||
| 10/18/2017 | Listing removed | $2,000$1/sqft |
Source: Owner Report a problem | ||
| 9/30/2017 | Listed for rent | $2,000+8.1%$1/sqft |
Source: Owner Report a problem | ||
| 1/22/2015 | Listing removed | $1,850$1/sqft |
Source: Owner Report a problem | ||
| 1/19/2015 | Listed for rent | $1,850$1/sqft |
Source: Owner Report a problem | ||
| 11/26/2004 | Sold | $243,900+6.5%$112/sqft |
Source: Public Record Report a problem | ||
| 11/7/2003 | Sold | $229,000+32.4%$105/sqft |
Source: Public Record Report a problem | ||
| 2/9/1998 | Sold | $172,906$79/sqft |
Source: Public Record Report a problem | ||
Public tax history
| Year | Property taxes | Tax assessment |
|---|---|---|
| 2025 | $3,413 +1.4% | $38,026 -3.4% |
| 2024 | $3,367 +13% | $39,370 -1% |
| 2023 | $2,979 -1.3% | $39,751 +32.1% |
| 2022 | $3,017 +2.3% | $30,101 -2.8% |
| 2021 | $2,948 | $30,967 +2% |
| 2020 | $2,948 +25.1% | $30,352 |
| 2019 | $2,357 | $30,352 +22.3% |
| 2018 | $2,357 | $24,818 -9.5% |
| 2017 | $2,357 +5.4% | $27,438 +17.3% |
| 2016 | $2,236 +4.9% | $23,395 +22.1% |
| 2015 | $2,131 +19% | $19,167 |
| 2014 | $1,790 -1.4% | $19,167 |
| 2013 | $1,816 +6.8% | $19,167 -2.1% |
| 2012 | $1,701 +3% | $19,581 |
| 2011 | $1,651 +1.8% | -- |
| 2010 | $1,621 -0.6% | $19,180 |
| 2009 | $1,631 +12.1% | $19,180 -14.1% |
| 2008 | $1,454 +2.3% | $22,330 |
| 2007 | $1,421 -1.8% | $22,330 +2.8% |
| 2006 | $1,446 -7.7% | $21,730 |
| 2005 | $1,567 +1.2% | $21,730 -8.4% |
| 2004 | $1,549 +3.8% | $23,710 |
| 2003 | $1,493 +10.5% | $23,710 |
| 2002 | $1,351 | -- |
| 2001 | -- | $215,300 |
Find assessor info on the county website
Neighborhood: 80503
Nearby homes
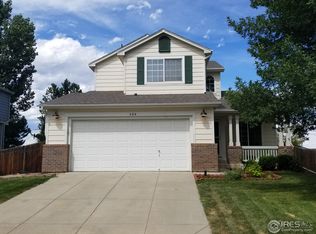
- $559,2003 bd3 ba2.3k sqft604 Bluegrass Dr, Longmont, CO 80503Off Market
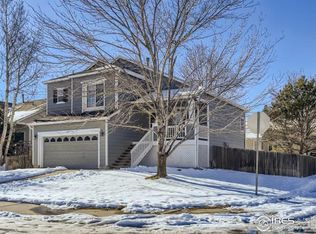
- $564,7003 bd3 ba1.3k sqft647 Nelson Park Ln, Longmont, CO 80503Off Market
- $604,7004 bd2 ba1.7k sqft700 Bluegrass Dr, Longmont, CO 80503Off Market
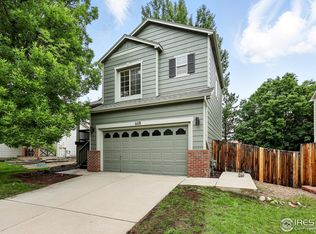
- $595,0003 bd3 ba1.7k sqft608 Bluegrass Dr, Longmont, CO 80503Sold
- $622,0004 bd3 ba2.7k sqft648 Timothy Dr, Longmont, CO 80503Off Market
- $592,1003 bd2 ba1.6k sqft646 Nelson Park Ln, Longmont, CO 80503Off Market
- $600,0003 bd2 ba2.2k sqft651 Nelson Park Ln, Longmont, CO 80503Off Market
- $580,1004 bd4 ba2.1k sqft704 Bluegrass Dr, Longmont, CO 80503Off Market
Nearby schools
GreatSchools rating
- 4/10Indian Peaks Elementary SchoolGrades: PK-5Distance: 1.4 mi
- 3/10Sunset Middle SchoolGrades: 6-8Distance: 1.3 mi
- 9/10Niwot High SchoolGrades: 9-12Distance: 3.4 mi
Schools provided by the listing agent
- Elementary: Indian Peaks
- Middle: Sunset
- High: Niwot
- District: St. Vrain Valley RE-1J
Source: REcolorado as distributed by MLS GRID. This data may not be complete. We recommend contacting the local school district to confirm school assignments for this home.
Get a cash offer in 3 minutes
Find out how much your home could sell for in as little as 3 minutes with a no-obligation cash offer.
Estimated market value
$551,700
Get a cash offer in 3 minutes
Find out how much your home could sell for in as little as 3 minutes with a no-obligation cash offer.
Estimated market value
$551,700
- Colorado
- Boulder County
- Longmont
- 80503
- 600 Bluegrass Drive
Nearby cities
Nearby neighborhoods
Nearby zip codes
Other Longmont Topics
