Sunny, spacious, and full of heart-this west Longmont gem feels like home from the moment you walk in. Vaulted ceilings and big windows let the light pour in, while warm hardwoods and an open layout create a breezy, welcoming vibe. The updated kitchen features granite counters, stainless appliances, and a cozy breakfast nook with backyard views.Upstairs, the vaulted primary suite offers a peaceful retreat with a walk-in closet and serene en suite bath. Two more bedrooms and a full bath offer flexibility for family, guests, or a home office. Outside, the lush backyard is your own private retreat-complete with mature trees and a covered patio for lazy mornings or starry evenings.Close to parks, trails, and top-rated schools-this one checks all the boxes for comfort, connection, and everyday joy.
Sold for $595,000
$595,000
608 Bluegrass Dr, Longmont, CO 80503
3beds
1,729sqft
Single Family Residence
Built in 1996
6,640 Square Feet Lot
$586,000 Zestimate®
$344/sqft
$2,792 Estimated rent
Home value
$586,000
$545,000 - $633,000
$2,792/mo
Zestimate® history
Owner options
List your home for rent
$2,792/mo
Rent Zestimate®
Find your next renter with Zillow Rental Manager. Plus, with online applications, you can quickly screen prospective tenants – for free.
$2,792/mo
Rent Zestimate®
Refinance and save
$2,836/mo
Est. payment
Refinancing to a lower rate could help reduce your monthly payments and save thousands over the life of the loan.
$2,836/mo
Est. payment
Explore your selling options
Work with a Zillow partner agent
Leverage their expertise and Zillow's premium Showcase listings to get your home seen by more buyers.
Get startedList with your own agent
Get your home in front of millions of buyers by listing it on Zillow.
Learn how to do itSell it yourself
Take full control of how buyers see your home on Zillow by listing For Sale by Owner (FSBO).
List your homeWhat's special
Zillow last checked:
Listing updated:
Listed by:
Sam Moes 970-412-7786,
Roots Real Estate
Bought with:
Dylan Lander, 100094894
Real Broker, LLC DBA Real
Source: IRES as distributed by MLS GRID,MLS#: 1038517
Facts & features
Interior
Bedrooms & bathrooms
- Bedrooms: 3
- Bathrooms: 3
- Full bathrooms: 1
- 3/4 bathrooms: 1
- 1/2 bathrooms: 1
- Main level bathrooms: 2
Primary bedroom
- Description: Carpet
- Features: 3/4 Primary Bath, Luxury Features Primary Bath
- Level: Upper
- Area: 143 Square Feet
- Dimensions: 13 x 11
Bedroom 2
- Description: Carpet
- Level: Upper
- Area: 108 Square Feet
- Dimensions: 12 x 9
Bedroom 3
- Description: Carpet
- Level: Upper
- Area: 90 Square Feet
- Dimensions: 10 x 9
Dining room
- Description: Engineered Hardwood
- Level: Main
- Area: 72 Square Feet
- Dimensions: 12 x 6
Family room
- Description: Carpet
- Level: Lower
- Area: 304 Square Feet
- Dimensions: 16 x 19
Kitchen
- Description: Engineered Hardwood
- Level: Main
- Area: 104 Square Feet
- Dimensions: 13 x 8
Laundry
- Description: Other
- Level: Basement
Living room
- Description: Engineered Hardwood
- Level: Main
- Area: 182 Square Feet
- Dimensions: 13 x 14
Heating
- Forced Air
Cooling
- Central Air, Ceiling Fan(s)
Appliances
- Included: Electric Range, Dishwasher, Refrigerator, Microwave, Disposal
- Laundry: Washer/Dryer Hookup
Features
- Eat-in Kitchen, Separate Dining Room, Open Floorplan, Walk-In Closet(s), Jack & Jill Bathroom, Kitchen Island, High Ceilings
- Basement: Partial
- Has fireplace: Yes
- Fireplace features: Family Room
Interior area
- Total structure area: 1,345
- Total interior livable area: 1,729 sqft
- Finished area above ground: 1,345
Property
Parking
- Total spaces: 2
- Parking features: Garage - Attached
- Attached garage spaces: 2
- Details: Attached
Features
- Levels: Tri-Level
- Patio & porch: Patio, Deck
- Fencing: Partial,Fenced,Wood
- Has view: Yes
- View description: City
Lot
- Size: 6,640 Square Feet
- Features: Deciduous Trees, Native Plants, Level, Sloped, Paved, Curbs, Sidewalks, Mineral Rights Excluded
Details
- Parcel number: R0119883
- Zoning: res
- Special conditions: Private Owner
Construction
Type & style
- Home type: SingleFamily
- Architectural style: Contemporary
- Property subtype: Single Family Residence
Materials
- Frame
- Roof: Composition
Condition
- New construction: No
- Year built: 1996
Utilities & green energy
- Electric: City
- Gas: Xcel
- Sewer: Public Sewer
- Water: City
- Utilities for property: Natural Gas Available, Electricity Available, Cable Available, Satellite Avail, High Speed Avail
Green energy
- Energy efficient items: Windows
Community & HOA
Community
- Security: Fire Alarm
- Subdivision: Nelson Park
HOA
- Has HOA: Yes
- HOA fee: $58 quarterly
- HOA name: Nelson Park
Location
- Region: Longmont
Financial & listing details
- Price per square foot: $344/sqft
- Tax assessed value: $556,300
- Annual tax amount: $3,105
- Date on market: 7/8/2025
- Listing terms: Cash,Conventional,FHA,VA Loan
- Exclusions: sellers personal property, all staging items, and oil, gas and mineral rights.
- Electric utility on property: Yes
- Road surface type: Asphalt
Price history
| Date | Event | Price |
|---|---|---|
| 10/9/2025 | Sold | $595,000+2.2%$344/sqft |
Source:  IRES as distributed by MLS GRID #1038517 Report a problem IRES as distributed by MLS GRID #1038517 Report a problem | ||
| 9/11/2025 | Pending sale | $582,000$337/sqft |
Source:  REcolorado as distributed by MLS GRID #IR1038517 Report a problem REcolorado as distributed by MLS GRID #IR1038517 Report a problem | ||
| 8/25/2025 | Price change | $582,000-1.7%$337/sqft |
Source: REcolorado as distributed by MLS GRID #IR1038517 Report a problem | ||
| 6/4/2025 | Price change | $592,000-1.2%$342/sqft |
Source: IRES as distributed by MLS GRID #1023352 Report a problem | ||
| 5/5/2025 | Price change | $599,000-0.8%$346/sqft |
Source: IRES as distributed by MLS GRID #1023352 Report a problem | ||
| 3/24/2025 | Price change | $604,000-1.6%$349/sqft |
Source: IRES as distributed by MLS GRID #1023352 Report a problem | ||
| 3/3/2025 | Price change | $614,000-0.8%$355/sqft |
Source: IRES as distributed by MLS GRID #1023352 Report a problem | ||
| 2/3/2025 | Price change | $619,000-1.6%$358/sqft |
Source: IRES as distributed by MLS GRID #1023352 Report a problem | ||
| 12/30/2024 | Price change | $629,000-0.9%$364/sqft |
Source: IRES as distributed by MLS GRID #1023352 Report a problem | ||
| 12/12/2024 | Listed for sale | $635,000+39.6%$367/sqft |
Source: IRES as distributed by MLS GRID #1023352 Report a problem | ||
| 6/27/2024 | Sold | $455,000+82%$263/sqft |
Source: Public Record Report a problem | ||
| 5/9/2014 | Listing removed | $250,000$145/sqft |
Source: Metro BrokersTeam Lassen #3284116 Report a problem | ||
| 4/29/2014 | Listed for sale | $250,000-2.5%$145/sqft |
Source: Metro BrokersTeam Lassen #3284116 Report a problem | ||
| 4/10/2014 | Sold | $256,500+2.6%$148/sqft |
Source: IRES as distributed by MLS GRID #729296 Report a problem | ||
| 3/8/2014 | Listed for sale | $250,000+60.4%$145/sqft |
Source: Metro Brokers - Team Lassen Real Estate #3284116 Report a problem | ||
| 3/11/1997 | Sold | $155,868$90/sqft |
Source: Public Record Report a problem | ||
Public tax history
| Year | Property taxes | Tax assessment |
|---|---|---|
| 2025 | $3,147 +1.4% | $34,769 -5% |
| 2024 | $3,105 +12.3% | $36,588 -1% |
| 2023 | $2,764 -1.3% | $36,943 +32.3% |
| 2022 | $2,800 +4% | $27,932 -2.8% |
| 2021 | $2,692 | $28,736 +3.7% |
| 2020 | $2,692 +24% | $27,714 |
| 2019 | $2,171 | $27,714 +21.3% |
| 2018 | $2,171 | $22,853 -9.5% |
| 2017 | $2,171 +5.3% | $25,265 +17.2% |
| 2016 | $2,061 +4.9% | $21,564 +20.6% |
| 2015 | $1,964 +17.6% | $17,878 |
| 2014 | $1,670 -2.1% | $17,878 |
| 2013 | $1,705 +6.8% | $17,878 -2.8% |
| 2012 | $1,597 +6.2% | $18,387 |
| 2011 | $1,504 +1.8% | -- |
| 2010 | $1,477 +3.5% | $17,470 |
| 2009 | $1,427 +12.1% | $17,470 -10.6% |
| 2008 | $1,273 +6.5% | $19,540 |
| 2007 | $1,195 -1.8% | $19,540 +6.8% |
| 2006 | $1,217 -12.9% | $18,290 |
| 2005 | $1,397 +1.2% | $18,290 -13.5% |
| 2004 | $1,381 +1.7% | $21,140 |
| 2003 | $1,357 +10.5% | $21,140 +18% |
| 2002 | $1,228 | $17,910 -90.8% |
| 2001 | -- | $195,700 |
Find assessor info on the county website
Neighborhood: 80503
Nearby homes
- $585,7004 bd4 ba1.5k sqft612 Bluegrass Dr, Longmont, CO 80503Off Market
- $559,2003 bd3 ba2.3k sqft604 Bluegrass Dr, Longmont, CO 80503Off Market
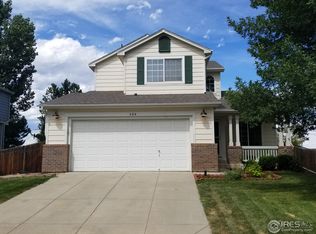
- $550,0003 bd2 ba1.6k sqft616 Bluegrass Dr, Longmont, CO 80503Off Market
- $622,0004 bd3 ba2.7k sqft648 Timothy Dr, Longmont, CO 80503Off Market

- $560,0004 bd4 ba2.1k sqft600 Bluegrass Dr, Longmont, CO 80503Sold
- $6,6003 bd2 ba1.6k sqft8939 Nelson Rd, Longmont, CO 80503Off Market
- $564,7003 bd3 ba1.3k sqft647 Nelson Park Ln, Longmont, CO 80503Off Market
- $546,0003 bd2 ba1.5k sqft620 Bluegrass Dr, Longmont, CO 80503Off Market
Nearby schools
GreatSchools rating
- 4/10Indian Peaks Elementary SchoolGrades: PK-5Distance: 1.5 mi
- 3/10Sunset Middle SchoolGrades: 6-8Distance: 1.3 mi
- 9/10Niwot High SchoolGrades: 9-12Distance: 3.4 mi
Schools provided by the listing agent
- Elementary: Indian Peaks
- Middle: Sunset Middle
- High: Niwot
Source: IRES as distributed by MLS GRID. This data may not be complete. We recommend contacting the local school district to confirm school assignments for this home.
Get a cash offer in 3 minutes
Find out how much your home could sell for in as little as 3 minutes with a no-obligation cash offer.
Estimated market value
$586,000
Get a cash offer in 3 minutes
Find out how much your home could sell for in as little as 3 minutes with a no-obligation cash offer.
Estimated market value
$586,000
- Colorado
- Boulder County
- Longmont
- 80503
- 608 Bluegrass Dr
Nearby cities
Nearby neighborhoods
Nearby zip codes
Other Longmont Topics
