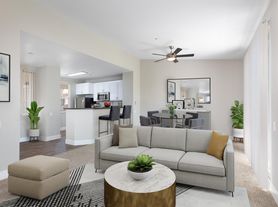
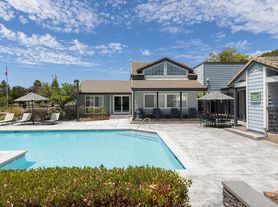
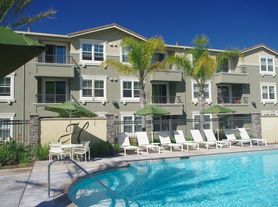
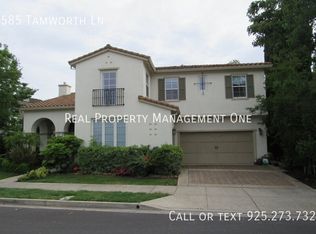
This beautiful home is located in the desirable neighborhood of Shadow Creek on a corner lot with views of the hills. This home offers 4-bedrooms, 3-bathrooms with open floor plan plus a bedroom and full bathroom downstairs. The home also includes formal living with high ceilings and fireplace, dining room, an open-concept kitchen and large family room which makes it perfect for entertaining. The chef's kitchen features granite counters, stainless steel appliances, a gas stove, double oven, an island with, pantry, and breakfast nook with yard views. The spacious family room includes a fireplace, beverage center, and access to the private backyard for relaxing. Upstairs, the sapious primary suite has a retreat, fireplace, walk-in closet, and spa-like bath. All bedrooms are generously sized with great closet space. Hardwood floors, shutters, dual-zone HVAC, SOLAR, and a finished 3-car garage add comfort and efficiency. The beautifully landscaped yard offers lawn, raised planter bed, BBQ area, and views. This home offers convenient access to the community pool, tennis courts, and just minutes away from parks, scenic trails, top-rated schools, Blackhawk Plaza, dining, shopping, Bishop Ranch and Downtown Danville.
The owner will cover HOA fees, gardening services, and other terms outlined in the Lease Agreement. No Smoking. The renter is responsible for all utilities, including garbage.
House for rent
$6,100/moFees may apply
600 Bourne Ct, Danville, CA 94506
4beds
3,369sqft
Price may not include required fees and charges. Price shown reflects the lease term provided. Learn more|
Single family residence
Available Tue Sep 1 2026
Cats, dogs OK
Air conditioner, central air
In unit laundry
Attached garage parking
Central, forced air, solar
What's special
Open-concept kitchenDining roomStainless steel appliancesGranite countersHardwood floorsDouble ovenGas stove
- 10 days |
- -- |
- -- |
Zillow last checked:
Listing updated:
Travel times

Let’s turn your rent into credit progress
Build credit history with every on-time payment and get credit for the payment you’re already making.
Facts & features
Interior
Bedrooms & bathrooms
- Bedrooms: 4
- Bathrooms: 3
- Full bathrooms: 3
Heating
- Central, Forced Air, Solar
Cooling
- Air Conditioner, Central Air
Appliances
- Included: Dishwasher, Dryer, Microwave Oven, Oven, Refrigerator, Washer
- Laundry: In Unit
Features
- Walk In Closet
- Flooring: Carpet, Hardwood, Tile
Interior area
- Total interior livable area: 3,369 sqft
Property
Parking
- Parking features: Attached, Garage
- Has attached garage: Yes
- Details: Contact manager
Features
- Exterior features: Tennis Court(s), Walk In Closet
Details
- Additional structures: Garage(s), Tennis Court(s)
- Parcel number: 2208300018
Construction
Type & style
- Home type: SingleFamily
- Property subtype: Single Family Residence
Community & HOA
Community
- Features: Tennis Court(s)
HOA
- Amenities included: Tennis Court(s)
Location
- Region: Danville
Financial & listing details
- Lease term: 1 Year
Price history
| Date | Event | Price |
|---|---|---|
| 8/7/2026 | Listed for rent | $6,100$2/sqft |
Source: Zillow Rentals Report a problem | ||
| 8/10/2025 | Listing removed | $6,100$2/sqft |
Source: Zillow Rentals Report a problem | ||
| 7/7/2025 | Price change | $6,100-1.6%$2/sqft |
Source: Zillow Rentals Report a problem | ||
| 5/30/2025 | Price change | $6,200-6.8%$2/sqft |
Source: Zillow Rentals Report a problem | ||
| 5/20/2025 | Price change | $6,650-5%$2/sqft |
Source: Zillow Rentals Report a problem | ||
| 5/1/2025 | Listed for rent | $7,000$2/sqft |
Source: Zillow Rentals Report a problem | ||
| 3/30/2010 | Sold | --0 |
Source:  CCAR #40451134 Report a problem CCAR #40451134 Report a problem | ||
| 6/29/2001 | Sold | $830,000+29%$246/sqft |
Source: CCAR #11093888 Report a problem | ||
| 9/15/1999 | Sold | $643,500$191/sqft |
Source: CCAR #11011981 Report a problem | ||
Neighborhood: 94506
Nearby schools
GreatSchools rating
- 10/10Tassajara Hills Elementary SchoolGrades: K-5Distance: 1.4 mi
- 9/10Diablo Vista Middle SchoolGrades: 6-8Distance: 0.7 mi
- 10/10Monte Vista High SchoolGrades: 9-12Distance: 5 mi