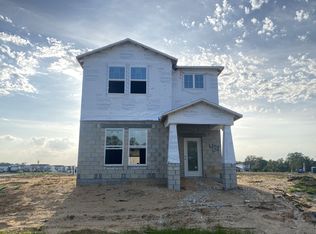
One or more photo(s) has been virtually staged. **Brand new, full of UPGRADES and you don’t have to wait to build!** This stunning 5 bedroom, 4 full bath + loft home is **BRAND NEW CONSTRUCTION** Situated on an AMAZING CORNER LOT with NO NEIGHBORS (rare!), this property boasts a serene CONSERVATION VIEW from your covered lanai and private balcony! Thoughtfully designed with the utmost attention to detail, this home delivers the bright OPEN CONCEPT and upgrades dreams are made of! From the moment you step inside, you'll be greeted by a spacious flowing layout that provides ample natural light throughout as well as LUXURY VINYL PLANK FLOORS in the main living areas. The gorgeous kitchen features HIGH-END APPLIANCES (built-in oven!), beautiful shaker-style cabinetry, WALK-IN PANTRY and a large ISLAND with bar seating, making it the perfect space for culinary enthusiasts and entertainers alike! With five generously sized bedrooms and three full guest baths, all tastefully designed and equipped with high-quality fixtures, there is plenty of room for everyone in the family to have their own space. Your primary suite is a true oasis, offering a blank canvas to create a space you love with a luxurious private en-suite bath and walk-in closet. One of your bedrooms is on the main floor next to a full bath, perfect for overnight guests or in-laws! A true highlight of this property is its location, situated in the coveted Rivington Community, which spans 296 acres and is adjacent to the St. Johns River, this home provides easy access to the employment centers of Lake Mary and Sanford. Additionally, it's just a quarter mile from the DeBary SunRail station, offering a convenient and quick alternative route to downtown Orlando and beyond! Nature enthusiasts will appreciate the proximity to Gemini Springs State Park, River City Nature Park, and the Central Florida Zoo & Botanical Gardens, all just a short drive away. Within the Rivington community, residents have access to a resort-style pool, cabana, and clubhouse, perfect for relaxation and socializing! Don't miss out on this incredible opportunity to own a brand new, MOVE RIGHT IN home in an unbeatable location. Call now to schedule your showing!
Sold for $719,990
$719,990
600 BRACKENBERRY STREET, DEBARY, FL 32713
5beds
3,700sqft
Single Family Residence
Built in 2023
6,000 Square Feet Lot
$662,900 Zestimate®
$195/sqft
$3,812 Estimated rent
Home value
$662,900
$630,000 - $696,000
$3,812/mo
Zestimate® history
Owner options
List your home for rent
$3,812/mo
Rent Zestimate®
Find your next renter with Zillow Rental Manager. Plus, with online applications, you can quickly screen prospective tenants – for free.
$3,812/mo
Rent Zestimate®
Refinance and save
$4,892/mo
Est. payment
Refinancing to a lower rate could help reduce your monthly payments and save thousands over the life of the loan.
$4,892/mo
Est. payment
Explore your selling options
Work with a Zillow partner agent
Leverage their expertise and Zillow's premium Showcase listings to get your home seen by more buyers.
Get startedList with your own agent
Get your home in front of millions of buyers by listing it on Zillow.
Learn how to do itSell it yourself
Take full control of how buyers see your home on Zillow by listing For Sale by Owner (FSBO).
List your homeWhat's special
Zillow last checked:
Listing updated:
Listed by:
Jenny Wemert 407-809-1193,
WEMERT GROUP REALTY LLC 407-743-8356,
Jennifer Perez 407-505-9140,
WEMERT GROUP REALTY LLC
Bought with:
Dominick Florio, 3323135
RE/MAX TOWN & COUNTRY REALTY
Bryan Nunez, 3387149
RE/MAX TOWN & COUNTRY REALTY
Source: Stellar MLS,MLS#: O6128458 Originating MLS: Orlando Regional
Originating MLS: Orlando Regional
Facts & features
Interior
Bedrooms & bathrooms
- Bedrooms: 5
- Bathrooms: 4
- Full bathrooms: 4
Primary bedroom
- Features: En Suite Bathroom, Walk-In Closet(s)
- Level: Second
- Dimensions: 16x19
Bedroom 2
- Features: Built-in Closet
- Level: First
- Dimensions: 11x15
Bedroom 3
- Features: En Suite Bathroom
- Level: Second
- Dimensions: 12x15
Bedroom 4
- Level: Second
- Dimensions: 11x13
Bedroom 5
- Level: Second
- Dimensions: 11x14
Primary bathroom
- Features: Dual Sinks, Tub with Separate Shower Stall
- Level: Second
- Dimensions: 13x11
Dining room
- Level: First
- Dimensions: 12x15
Kitchen
- Features: Breakfast Bar, Kitchen Island, Pantry
- Level: First
- Dimensions: 12x15
Living room
- Level: First
- Dimensions: 12x16
Loft
- Level: Second
- Dimensions: 20x16
Heating
- Central
Cooling
- Central Air
Appliances
- Included: Oven, Cooktop, Dishwasher, Microwave, Range Hood
- Laundry: Laundry Room, Upper Level
Features
- Attic Fan, Attic Ventilator, Eating Space In Kitchen, High Ceilings, Open Floorplan, Split Bedroom, Thermostat, Vaulted Ceiling(s), Walk-In Closet(s)
- Flooring: Carpet, Luxury Vinyl, Tile
- Has fireplace: No
Interior area
- Total structure area: 3,700
- Total interior livable area: 3,700 sqft
Property
Parking
- Total spaces: 3
- Parking features: Driveway
- Attached garage spaces: 3
- Has uncovered spaces: Yes
Features
- Levels: Two
- Stories: 2
- Patio & porch: Covered, Front Porch, Patio, Rear Porch
- Exterior features: Balcony, Irrigation System, Lighting, Sidewalk
- Has view: Yes
- View description: Trees/Woods
- Waterfront features: Lake
Lot
- Size: 6,000 Square Feet
- Features: Conservation Area, Corner Lot
Details
- Parcel number: 8018953
- Zoning: PUD
- Special conditions: None
Construction
Type & style
- Home type: SingleFamily
- Property subtype: Single Family Residence
Materials
- Block, Stucco
- Foundation: Slab
- Roof: Shingle
Condition
- Completed
- New construction: Yes
- Year built: 2023
Details
- Builder model: NEWPORT - C
- Builder name: M/I HOMES
Utilities & green energy
- Sewer: Public Sewer
- Water: Public
- Utilities for property: BB/HS Internet Available, Cable Available, Electricity Available, Water Available
Community & HOA
Community
- Features: Fishing, Lake, Clubhouse, Dog Park, Golf Carts OK, Playground, Pool, Sidewalks
- Pet fee: $0 monthly
- Subdivision: RIVINGTON PH 2B
HOA
- Has HOA: Yes
- Amenities included: Clubhouse, Playground, Pool
- HOA fee: $12 monthly
- HOA name: Real Manage
- HOA phone: 813-288-2045
Location
- Region: Debary
Financial & listing details
- Price per square foot: $195/sqft
- Tax assessed value: $583,327
- Annual tax amount: $185
- Date on market: 7/28/2023
- Cumulative days on market: 92 days
- Listing terms: Cash,Conventional,VA Loan
- Ownership: Fee Simple
- Total actual rent: 0
- Electric utility on property: Yes
- Road surface type: Paved
Price history
| Date | Event | Price |
|---|---|---|
| 7/2/2025 | Listing removed | $4,500$1/sqft |
Source: Stellar MLS #O6300161 Report a problem | ||
| 4/25/2025 | Price change | $4,500+7.1%$1/sqft |
Source: Stellar MLS #O6300161 Report a problem | ||
| 4/16/2025 | Listed for rent | $4,200$1/sqft |
Source: Stellar MLS #O6300161 Report a problem | ||
| 11/22/2023 | Sold | $719,990+2.9%$195/sqft |
Source:  Stellar MLS #O6128458 Report a problem Stellar MLS #O6128458 Report a problem | ||
| 10/28/2023 | Pending sale | $699,900$189/sqft |
Source: Stellar MLS #O6128458 Report a problem | ||
| 10/6/2023 | Price change | $699,900-2.1%$189/sqft |
Source: Stellar MLS #O6128458 Report a problem | ||
| 10/5/2023 | Price change | $715,000-1.4%$193/sqft |
Source: Stellar MLS #O6128458 Report a problem | ||
| 9/27/2023 | Price change | $725,000-2%$196/sqft |
Source: Stellar MLS #O6128458 Report a problem | ||
| 8/17/2023 | Listed for sale | $740,000+6.4%$200/sqft |
Source: Stellar MLS #O6128458 Report a problem | ||
| 7/28/2023 | Sold | $695,785-7.2%$188/sqft |
Source: Public Record Report a problem | ||
| 7/28/2023 | Listed for sale | $750,000+536.2%$203/sqft |
Source: Stellar MLS #O6128458 Report a problem | ||
| 12/6/2022 | Sold | $117,892$32/sqft |
Source: Public Record Report a problem | ||
Public tax history
| Year | Property taxes | Tax assessment |
|---|---|---|
| 2025 | $11,185 +4.4% | $570,901 +2.9% |
| 2024 | $10,712 +862.3% | $554,812 +715.9% |
| 2023 | $1,113 +504.5% | $68,000 +469.8% |
| 2022 | $184 | $11,933 |
Find assessor info on the county website
Neighborhood: 32713
Nearby homes
- $440,8503 bd3 ba1.9k sqft669 Chambelle Ln, Debary, FL 32713Sold
- $522,1454 bd3 ba2.8k sqft655 Becklow St, Debary, FL 32713Sold
- $594,9554 bd3 ba2.8k sqft659 Becklow St, Debary, FL 32713Sold
- $470,5004 bd3 ba2.8k sqft647 Becklow St, Debary, FL 32713Off Market
- $548,0354 bd3 ba2.6k sqft653 Solaire Ave, Debary, FL 32713Sold
- $579,2454 bd3 ba2.8k sqft651 Chambelle Ln, Debary, FL 32713Sold
- $543,0854 bd3 ba2.8k sqft627 Becklow St, Debary, FL 32713Sold
- $475,6504 bd4 ba2.7k sqft644 Becklow St, Debary, FL 32713Sold
Nearby schools
GreatSchools rating
- 6/10Enterprise Elementary SchoolGrades: PK-5Distance: 4.3 mi
- 4/10River Springs Middle SchoolGrades: 6-8Distance: 6 mi
- 6/10University High SchoolGrades: 9-12Distance: 5.3 mi
Schools provided by the listing agent
- Elementary: Debary Elem
- Middle: River Springs Middle School
- High: University High School-VOL
Source: Stellar MLS. This data may not be complete. We recommend contacting the local school district to confirm school assignments for this home.
Get a cash offer in 3 minutes
Find out how much your home could sell for in as little as 3 minutes with a no-obligation cash offer.
Estimated market value
$662,900
Get a cash offer in 3 minutes
Find out how much your home could sell for in as little as 3 minutes with a no-obligation cash offer.
Estimated market value
$662,900
- Florida
- Volusia County
- Debary
- 32713
- 600 BRACKENBERRY STREET
Nearby cities
Nearby zip codes
Other Debary Topics
