Modern design and thoughtful upgrades come together beautifully in The Sheffield, located within the brand new Woodland Ranch community, and featuring a private in-law/next generation suite that adds exceptional flexibility and functionality. Complete with its own private entrance, convenient kitchenette, and private en suite bath, this well designed living space enhances the home’s layout while providing comfort and independence. Two additional secondary bedrooms further complement the floor plan with well appointed spaces that can be adapted to a variety of needs. The stunning kitchen serves as a striking focal point, showcasing granite countertops, a spacious island ideal for preparation and casual dining, a large pantry, a full line of stainless steel appliances including an ENERGY STAR side by side refrigerator, and a gorgeous tile backsplash that adds a refined finishing touch. Both stylish and practical, this space connects seamlessly to the main living areas. The great room opens effortlessly from the kitchen, creating a bright and inviting atmosphere enhanced by triple panel floor to ceiling patio doors. These doors lead to an extended covered lanai, expanding the living space outdoors and creating a seamless indoor outdoor connection that enhances everyday living. Privately positioned at the rear of the home, the primary suite provides a peaceful retreat with a spacious layout designed for comfort. The en suite bath features a floor to ceiling tiled walk in shower with enclosure, granite countertops, and refined finishes that create a relaxing spa like environment, while the large walk in closet provides generous storage. Convenience continues with a centrally located laundry room that includes a washer and dryer. Architectural shingles, professional landscaping, and a front irrigation system enhance the exterior and help maintain a beautiful setting year round. Modern smart home features include a Ring Video Doorbell, Smart Thermostat, Keyless Entry Smart Door Lock, and Deako Switches, bringing advanced convenience, efficiency, and peace of mind. A full builder warranty adds lasting confidence. Woodland Ranch enhances daily living with resort style amenities including a swimming pool w/cabana, play lawn for recreation, sidewalks, and a pet friendly environment. The community is located just 1.8 miles from East Central Park and only 5 minutes from US 27 in Dundee, placing shopping, dining, and recreation within close reach while maintaining a peaceful residential setting. Experience the exceptional design, elevated finishes, and versatility that make The Sheffield a standout residence and take the next step toward making this remarkable home your own.
Sold for $321,390
$321,390
600 Broadoak Dr, Dundee, FL 33838
4beds
2,191sqft
Single Family Residence
Built in 2026
6,534 Square Feet Lot
$320,100 Zestimate®
$147/sqft
$2,330 Estimated rent
Home value
$320,100
$298,000 - $343,000
$2,330/mo
Zestimate® history
Owner options
List your home for rent
$2,330/mo
Rent Zestimate®
Find your next renter with Zillow Rental Manager. Plus, with online applications, you can quickly screen prospective tenants – for free.
$2,330/mo
Rent Zestimate®
Refinance and save
$2,238/mo
Est. payment
Refinancing to a lower rate could help reduce your monthly payments and save thousands over the life of the loan.
$2,238/mo
Est. payment
Explore your selling options
Work with a Zillow partner agent
Leverage their expertise and Zillow's premium Showcase listings to get your home seen by more buyers.
Get startedList with your own agent
Get your home in front of millions of buyers by listing it on Zillow.
Learn how to do itSell it yourself
Take full control of how buyers see your home on Zillow by listing For Sale by Owner (FSBO).
List your homeWhat's special
Modern designLarge pantryGorgeous tile backsplashArchitectural shinglesFront irrigation systemProfessional landscapingThoughtful upgrades
Zillow last checked:
Listing updated:
Listed by:
Charles Pennant 407-305-4317,
NEW HOME STAR FLORIDA LLC 407-803-4083
Bought with:
Fadya Contreras de Rondon, 3553975
NAIM REAL ESTATE LLC
Source: Stellar MLS,MLS#: O6383974 Originating MLS: Orlando Regional
Originating MLS: Orlando Regional
Facts & features
Interior
Bedrooms & bathrooms
- Bedrooms: 4
- Bathrooms: 3
- Full bathrooms: 3
Rooms
- Room types: Great Room
Primary bedroom
- Features: Dual Sinks, En Suite Bathroom, Granite Counters, Shower No Tub, Split Vanities, Water Closet/Priv Toilet, Walk-In Closet(s)
- Level: First
- Area: 195 Square Feet
- Dimensions: 15x13
Bedroom 2
- Features: Built-in Closet
- Level: First
- Area: 120 Square Feet
- Dimensions: 10x12
Bedroom 3
- Features: Built-in Closet
- Level: First
- Area: 110 Square Feet
- Dimensions: 11x10
Bedroom 4
- Features: En Suite Bathroom, Other, Shower No Tub, Single Vanity, Stone Counters, Built-in Closet
- Level: First
- Area: 364 Square Feet
- Dimensions: 13x28
Balcony porch lanai
- Level: First
- Area: 90 Square Feet
- Dimensions: 15x6
Great room
- Level: First
- Area: 396 Square Feet
- Dimensions: 18x22
Kitchen
- Features: Granite Counters, Kitchen Island, Pantry
- Level: First
- Area: 135 Square Feet
- Dimensions: 9x15
Laundry
- Features: Built-in Closet
- Level: First
- Area: 72 Square Feet
- Dimensions: 12x6
Heating
- Central, Electric
Cooling
- Central Air
Appliances
- Included: Dishwasher, Disposal, Dryer, Electric Water Heater, Microwave, Range, Washer
- Laundry: Laundry Room
Features
- Living Room/Dining Room Combo, Open Floorplan, Other, Primary Bedroom Main Floor, Smart Home, Solid Surface Counters, Thermostat, Walk-In Closet(s), In-Law Floorplan
- Flooring: Carpet, Ceramic Tile
- Doors: Sliding Doors
- Has fireplace: No
Interior area
- Total structure area: 2,774
- Total interior livable area: 2,191 sqft
Property
Parking
- Total spaces: 2
- Parking features: Driveway, Garage Door Opener
- Attached garage spaces: 2
- Has uncovered spaces: Yes
- Details: Garage Dimensions: 19x20
Features
- Levels: One
- Stories: 1
- Patio & porch: Covered, Patio
- Exterior features: Irrigation System
Lot
- Size: 6,534 Square Feet
- Features: Landscaped
Details
- Parcel number: 272825835110001290
- Special conditions: None
Construction
Type & style
- Home type: SingleFamily
- Architectural style: Florida
- Property subtype: Single Family Residence
Materials
- Block, Stucco
- Foundation: Slab
- Roof: Other,Shingle
Condition
- Completed
- New construction: Yes
- Year built: 2026
Details
- Builder model: Sheffield B
- Builder name: Maronda Homes
Utilities & green energy
- Sewer: Public Sewer
- Water: Public
- Utilities for property: Cable Available
Community & HOA
Community
- Features: Park, Pool, Sidewalks
- Security: Smoke Detector(s)
- Pet fee: $0 monthly
- Subdivision: WOODLAND RANCH ESTATES PHASE ONE
HOA
- Has HOA: Yes
- HOA fee: $65 monthly
- HOA name: Care of Maronda Homes
- HOA phone: 407-305-4317
Location
- Region: Dundee
Financial & listing details
- Price per square foot: $147/sqft
- Date on market: 2/19/2026
- Cumulative days on market: 8 days
- Listing terms: Cash,Conventional,FHA,USDA Loan,VA Loan
- Ownership: Fee Simple
- Total actual rent: 0
- Road surface type: Paved
Price history
| Date | Event | Price |
|---|---|---|
| 5/18/2026 | Sold | $321,390+621.7%$147/sqft |
Source:  Stellar MLS #O6383974 Report a problem Stellar MLS #O6383974 Report a problem | ||
| 3/26/2026 | Sold | $44,530-85.9%$20/sqft |
Source: Public Record Report a problem | ||
| 3/3/2026 | Pending sale | $315,990$144/sqft |
Source: Stellar MLS #O6383974 Report a problem | ||
| 2/20/2026 | Listed for sale | $315,990$144/sqft |
Source: Stellar MLS #O6383974 Report a problem | ||
Public tax history
| Year | Property taxes | Tax assessment |
|---|---|---|
| 2025 | -- | -- |
Find assessor info on the county website
Neighborhood: 33838
Nearby homes
- $316,9004 bd3 ba2.1k sqft600 Broadoak Dr, Dundee, FL 33898Off Market
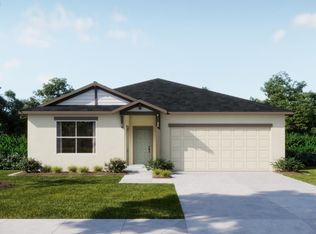
- $273,9903 bd2 ba1.4k sqft604 Broadoak Dr, Dundee, FL 33898New Construction
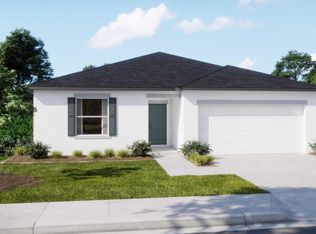
- $273,9903 bd2 ba1.4k sqft604 Broadoak Dr, Dundee, FL 33838New Construction
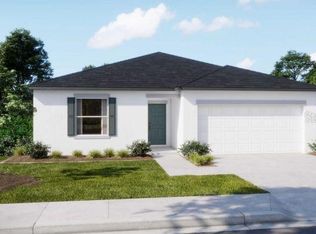
- $314,9903 bd2 ba1.9k sqft608 Broadoak Dr, Dundee, FL 33838Pending
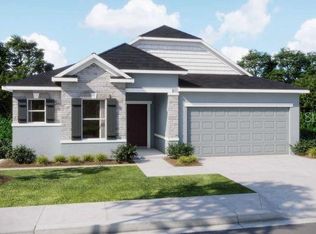
- $313,7003 bd2 ba1.9k sqft608 Broadoak Dr, Dundee, FL 33898Off Market
- $275,9903 bd2 ba1.4k sqft616 Broadoak Dr, Dundee, FL 33838New Construction
- $285,9904 bd2 ba1.7k sqft612 Broadoak Dr, Dundee, FL 33898New Construction
- $285,9904 bd2 ba1.7k sqft612 Broadoak Dr, Dundee, FL 33838New Construction
Nearby schools
GreatSchools rating
- 2/10Sandhill Elementary SchoolGrades: PK-5Distance: 2.3 mi
- 3/10Lake Marion Creek Elementary SchoolGrades: 6-8Distance: 5.5 mi
- 3/10Haines City Senior High SchoolGrades: PK,9-12Distance: 6.1 mi
Schools provided by the listing agent
- Elementary: Dundee Elem
- Middle: Dundee Ridge Middle
- High: Haines City Senior High
Source: Stellar MLS. This data may not be complete. We recommend contacting the local school district to confirm school assignments for this home.
Get a cash offer in 3 minutes
Find out how much your home could sell for in as little as 3 minutes with a no-obligation cash offer.
Estimated market value
$320,100
Get a cash offer in 3 minutes
Find out how much your home could sell for in as little as 3 minutes with a no-obligation cash offer.
Estimated market value
$320,100
- Florida
- Polk County
- Dundee
- 33838
- 600 Broadoak Dr
Nearby cities
Nearby zip codes
Other Dundee Topics
