Welcome to Penthouse 605 at Union Square! With over 2000 square feet, it's one of the largest condos in the building. From the moment you step inside you will be wowed by the open, light-filled, and luxurious main floor. The centerpiece of the main floor is a professionally designed kitchen by Lifestyle Kitchens featuring Leicht cabinets, gorgeous European appliances, quartz counters, and custom bar top. This makes a wonderful setting as you return home to relax or get ready with friends to visit one of the many top restaurants on Bridge Street - all within walking distance. Off the kitchen is a newly updated full bath with an exquisite stone countertop. Walking toward the towering windows facing downtown Grand Rapids, you'll notice a large outdoor space with composite decking - perfect for entertaining. Head upstairs to the newly reconfigured 3rd level, which includes a large primary suite complete with a custom enlarged bathroom. High-end carpeting and fresh paint can be found throughout the 3rd level. The walk-in closet is plumbed for a 2nd washer & dryer. Also on the 3rd level you'll find a spacious guest bedroom and open loft space - perfect for a home office, kids play space, or bonus living room. Next, head downstairs to the fully updated (high end carpeting, fresh paint, new lighting) lower level which can be your 3rd extremely spacious bedroom, rec room, or home theatre. Here you'll also find a laundry room with new washer and dryer. This space is also plumbed for a 3rd full bathroom, giving it the potential to become a 2nd ensuite. Every square foot of this condo has been thoughtfully updated for comfort, convenience, and luxury. Additional touches include custom remote operated Hunter Douglas blinds throughout and Nest thermostats for the dual zone HVAC system. Included is a deeded single car garage with ample storage space and one gated surface parking spot.
While you may never want to leave your gorgeous new condo, Union Square has great amenities including: newly refreshed pool and spa, community/game room, gym, and an evening security guard, welcoming you and your pets home in the evening. Union Square has a pet friendly HOA which allows 2 pets to live with you in style.
605 Union Square is a true gem in the building. Not only does it present you with an amazing lifestyle opportunity, you'll be part of the rapidly growing West Side community. Festivals, Bridge Street market for groceries, the new soccer stadium, YMCA, and so much more will be within close distance to your new home! Schedule your showing today!
Sold
$465,000
600 Broadway Ave NW APT 605, Grand Rapids, MI 49504
3beds
2,065sqft
Condominium
Built in 1900
-- sqft lot
$479,300 Zestimate®
$225/sqft
$2,891 Estimated rent
Home value
$479,300
$451,000 - $513,000
$2,891/mo
Zestimate® history
Owner options
List your home for rent
$2,891/mo
Rent Zestimate®
Find your next renter with Zillow Rental Manager. Plus, with online applications, you can quickly screen prospective tenants – for free.
$2,891/mo
Rent Zestimate®
Refinance and save
$3,748/mo
Est. payment
Refinancing to a lower rate could help reduce your monthly payments and save thousands over the life of the loan.
$3,748/mo
Est. payment
Explore your selling options
Work with a Zillow partner agent
Leverage their expertise and Zillow's premium Showcase listings to get your home seen by more buyers.
Get startedList with your own agent
Get your home in front of millions of buyers by listing it on Zillow.
Learn how to do itSell it yourself
Take full control of how buyers see your home on Zillow by listing For Sale by Owner (FSBO).
List your homeWhat's special
Open loft spaceFresh paintCustom bar topHigh end carpetingQuartz countersSpacious guest bedroomCustom enlarged bathroom
Zillow last checked:
Listing updated:
Listed by:
Blake E Crabb 616-745-4030,
Hello Homes GR
Bought with:
Jeremy Crump, 6501385051
Bellabay Realty (SW)
Source: MichRIC,MLS#: 25056908
Facts & features
Interior
Bedrooms & bathrooms
- Bedrooms: 3
- Bathrooms: 2
- Full bathrooms: 2
Primary bedroom
- Level: Upper
Bedroom 2
- Level: Upper
Bedroom 3
- Level: Lower
Primary bathroom
- Level: Upper
Bathroom 1
- Level: Main
Bonus room
- Level: Upper
Dining area
- Level: Main
Kitchen
- Level: Main
Laundry
- Level: Lower
Living room
- Level: Main
Heating
- Heat Pump
Cooling
- Central Air
Appliances
- Included: Dishwasher, Disposal, Dryer, Microwave, Range, Refrigerator, Washer
- Laundry: Lower Level
Features
- Eat-in Kitchen, Pantry
- Flooring: Carpet, Stone
- Windows: Low-Emissivity Windows, Screens, Insulated Windows
- Basement: Other
- Has fireplace: No
Interior area
- Total structure area: 2,065
- Total interior livable area: 2,065 sqft
- Finished area below ground: 0
Property
Parking
- Total spaces: 1
- Parking features: Detached
- Garage spaces: 1
Features
- Stories: 2
- Exterior features: Balcony
- Has private pool: Yes
- Pool features: Above Ground, Association
- Has spa: Yes
- Spa features: Hot Tub Spa, Association
Lot
- Features: Corner Lot, Sidewalk, Shrubs/Hedges
Details
- Parcel number: 411324335144
- Zoning description: Residential
Construction
Type & style
- Home type: Condo
- Architectural style: Contemporary
- Property subtype: Condominium
Materials
- Aluminum Siding, Brick
- Roof: Rubber
Condition
- New construction: No
- Year built: 1900
Utilities & green energy
- Sewer: Public Sewer
- Water: Public
- Utilities for property: Phone Available, Natural Gas Available, Electricity Available, Cable Available, Phone Connected, Cable Connected
Community & HOA
Community
- Security: Building Security, Closed Circuit Camera(s), Fire Sprinkler System, Smoke Detector(s), Security System
HOA
- Has HOA: Yes
- Amenities included: Clubhouse, Fitness Center, Interior Unit, Meeting Room, Pool, Security, Spa/Hot Tub, Storage, Other
- Services included: Other, Water, Trash, Snow Removal, Sewer, Maintenance Grounds
- HOA fee: $782 monthly
- HOA phone: 616-730-1957
Location
- Region: Grand Rapids
Financial & listing details
- Price per square foot: $225/sqft
- Tax assessed value: $205,576
- Annual tax amount: $6,867
- Date on market: 11/6/2025
- Listing terms: Cash,Conventional
- Electric utility on property: Yes
- Road surface type: Paved
Price history
| Date | Event | Price |
|---|---|---|
| 12/15/2025 | Sold | $465,000$225/sqft |
Source:  MichRIC #25056908 Report a problem MichRIC #25056908 Report a problem | ||
| 11/24/2025 | Pending sale | $465,000$225/sqft |
Source: MichRIC #25056908 Report a problem | ||
| 11/19/2025 | Price change | $465,000-4.5%$225/sqft |
Source: MichRIC #25056908 Report a problem | ||
| 11/6/2025 | Price change | $486,900+17.3%$236/sqft |
Source: MichRIC #25056908 Report a problem | ||
| 6/26/2022 | Pending sale | $415,000$201/sqft |
Source: MichRIC #22025930 Report a problem | ||
| 6/24/2022 | Listed for sale | $415,000+7.1%$201/sqft |
Source: MichRIC #22025930 Report a problem | ||
| 10/17/2019 | Listing removed | $387,500$188/sqft |
Source: Patriot Realty #19038399 Report a problem | ||
| 8/9/2019 | Listed for sale | $387,500+61.5%$188/sqft |
Source: Patriot Realty #19038399 Report a problem | ||
| 4/30/2013 | Listing removed | $239,900$116/sqft |
Source: PARKLAND REALTY INC. #13011067 Report a problem | ||
| 3/7/2013 | Listed for sale | $239,900-0.5%$116/sqft |
Source: PARKLAND REALTY INC. #13011067 Report a problem | ||
| 2/28/2013 | Sold | $241,000-13.9%$117/sqft |
Source: Agent Provided Report a problem | ||
| 3/8/2011 | Price change | $279,900-28.5%$136/sqft |
Source: PARKLAND REALTY INC. #G744041 Report a problem | ||
| 2/11/2011 | Listed for sale | $391,500$190/sqft |
Source: PARKLAND REALTY INC. #G744041 Report a problem | ||
Public tax history
| Year | Property taxes | Tax assessment |
|---|---|---|
| 2025 | $6,715 | $222,600 +9.8% |
| 2024 | -- | $202,800 +18.6% |
| 2021 | $318 | $171,000 +1400% |
| 2020 | $318 +3.5% | $11,400 |
| 2019 | $307 | $11,400 +3.6% |
| 2018 | -- | $11,000 +1.9% |
| 2017 | $302 | $10,800 +18.7% |
| 2016 | $302 | $9,100 |
| 2015 | $302 +7.5% | $9,100 +26.4% |
| 2013 | $281 | $7,200 -42.4% |
| 2011 | -- | $12,500 |
| 2010 | -- | $12,500 -93.4% |
| 2009 | -- | $190,300 |
| 2007 | -- | $190,300 +7.4% |
| 2006 | -- | $177,114 +44178.5% |
| 2005 | -- | $400 |
Find assessor info on the county website
Neighborhood: West Grand
Nearby homes
- $202,5001 bd1 ba654 sqft600 Broadway Ave NW APT 206, Grand Rapids, MI 49504Sold
- $244,9002 bd2 ba934 sqft600 Broadway Ave NW APT 235, Grand Rapids, MI 49504Sold
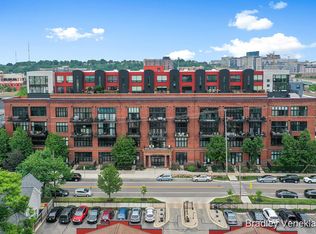
- $435,9002 bd3 ba1.7k sqft600 Broadway Ave NW APT 603, Grand Rapids, MI 49504Sold

- $499,9003 bd2 ba1.9k sqft600 Broadway Ave NW APT 613, Grand Rapids, MI 49504Pending
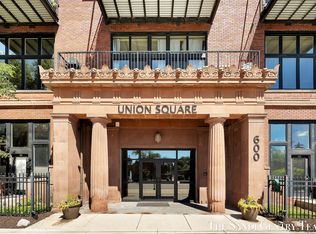
- $330,0002 bd2 ba1.1k sqft600 Broadway Ave NW APT 426, Grand Rapids, MI 49504Sold
- $217,0001 bd1 ba716 sqft600 Broadway Ave NW APT 234, Grand Rapids, MI 49504Sold
- $310,0002 bd2 ba1.2k sqft600 Broadway Ave NW APT 239, Grand Rapids, MI 49504Sold
- $385,0002 bd3 ba1.7k sqft600 Broadway Ave NW APT 226, Grand Rapids, MI 49504Pending
- $349,9002 bd2 ba1.5k sqft600 Broadway Ave NW APT 425, Grand Rapids, MI 49504Sold
Nearby schools
GreatSchools rating
- 2/10Harrison Park AcademyGrades: PK-8Distance: 1.1 mi
- 4/10Innovation Central High SchoolGrades: 9-12Distance: 1.2 mi
- 8/10John Ball Park Zoo SchoolGrades: 6Distance: 1.4 mi
Schools provided by the listing agent
- Elementary: Harrison Park Academy
- Middle: Westwood Middle School
- High: Union High School
Source: MichRIC. This data may not be complete. We recommend contacting the local school district to confirm school assignments for this home.
Get a cash offer in 3 minutes
Find out how much your home could sell for in as little as 3 minutes with a no-obligation cash offer.
Estimated market value
$479,300
Get a cash offer in 3 minutes
Find out how much your home could sell for in as little as 3 minutes with a no-obligation cash offer.
Estimated market value
$479,300
- Michigan
- Kent County
- Grand Rapids
- 49504
- West Grand
- 600 Broadway Ave NW Apartment 605
Nearby cities
Nearby neighborhoods
Nearby zip codes
Other Grand Rapids Topics
