This beautiful and unique 1,747 sq. ft. Union Square three-story condo offers southern exposure, two private decks, and a garage! The main level features a galley kitchen with stainless steel appliances and granite countertops, a half bath, and a spacious living area with original hardwood floors and deck access. The second level includes a flexible second living room or office, a laundry closet, and a large owner's suite with vintage built-ins, double sink vanity, and a private courtyard-facing deck. The upper level offers a second bedroom with a private bath. All kitchen appliances and the washer/dryer combo are included, making this home move-in ready! Located in a historic 100+ year-old, 200,000 sq. ft. former school spanning nearly two city blocks, residents enjoy West Side living with access to a rooftop pool, hot tub, fitness center, and clubhouse. The location is superb—close to amazing restaurants, downtown, and highways for easy travel.
Pending
Price cut: $15K (7/24)
$385,000
600 Broadway Ave NW APT 226, Grand Rapids, MI 49504
2beds
1,747sqft
:
Get pre-qualified$3,501/mo
Condominium
Built in 1900
-- sqft lot
$373,300 Zestimate®
$220/sqft
$760/mo HOA
What's special
Hot tubRooftop poolDouble sink vanityPrivate courtyard-facing deckTwo private decksSouthern exposure
- 211 days |
- 357 |
- 12 |
Zillow last checked:
Listing updated:
Listed by:
Tanner L Whitcomb 616-893-5241,
Five Star Real Estate (Main) 616-791-1500
Source: MichRIC,MLS#: 26000744
Facts & features
Interior
Bedrooms & bathrooms
- Bedrooms: 2
- Bathrooms: 3
- Full bathrooms: 2
- 1/2 bathrooms: 1
Primary bedroom
- Level: Upper
Bedroom 2
- Level: Upper
Primary bathroom
- Level: Upper
Bathroom 1
- Level: Upper
Bathroom 2
- Level: Main
Dining area
- Level: Main
Kitchen
- Level: Main
Laundry
- Level: Upper
Living room
- Level: Main
Office
- Description: Great office or flex room
- Level: Upper
Heating
- Forced Air, Heat Pump
Cooling
- Central Air
Appliances
- Included: Dishwasher, Disposal, Dryer, Microwave, Oven, Range, Refrigerator, Washer
- Laundry: Electric Dryer Hookup, In Unit, Laundry Closet, Upper Level, Washer Hookup
Features
- Elevator, Eat-in Kitchen
- Flooring: Carpet, Wood
- Windows: Screens, Insulated Windows
- Basement: Other
- Has fireplace: No
Interior area
- Total structure area: 1,747
- Total interior livable area: 1,747 sqft
Video & virtual tour
Property
Parking
- Total spaces: 1
- Parking features: Garage Faces Front, Garage Door Opener, Detached
- Garage spaces: 1
Features
- Stories: 3
- Exterior features: Balcony
- Pool features: Association
- Spa features: Association
Lot
- Features: Corner Lot, Level, Sidewalk, Shrubs/Hedges
Details
- Parcel number: 419751051054
- Zoning description: Residential
Construction
Type & style
- Home type: Condo
- Architectural style: Contemporary,Traditional,Other
- Property subtype: Condominium
Materials
- Brick, Stone
- Roof: Rubber
Condition
- New construction: No
- Year built: 1900
Utilities & green energy
- Sewer: Public Sewer
- Water: Public
- Utilities for property: Cable Connected
Community & HOA
Community
- Security: Building Security, Fire Alarm, Fire Sprinkler System, Smoke Detector(s)
HOA
- Has HOA: Yes
- Amenities included: Fitness Center, Laundry, Pool, Security, Spa/Hot Tub, Storage
- Services included: Other, Water, Trash, Snow Removal, Sewer, Maintenance Grounds
- HOA fee: $760 monthly
- HOA phone: 616-320-2857
Location
- Region: Grand Rapids
Financial & listing details
- Price per square foot: $220/sqft
- Tax assessed value: $176,568
- Annual tax amount: $6,075
- Date on market: 1/7/2026
- Listing terms: Cash,Conventional
- Road surface type: Paved
Estimated market value
$373,300
$355,000 - $392,000
$2,878/mo
Price history
| Date | Event | Price |
|---|---|---|
| 8/1/2026 | Pending sale | $385,000$220/sqft |
Source:  MichRIC #26000744 Report a problem MichRIC #26000744 Report a problem | ||
| 7/24/2026 | Price change | $385,000-3.8%$220/sqft |
Source: MichRIC #26000744 Report a problem | ||
| 5/14/2026 | Price change | $400,000-4.8%$229/sqft |
Source: MichRIC #26000744 Report a problem | ||
| 3/3/2026 | Price change | $420,000-1.2%$240/sqft |
Source: MichRIC #26000744 Report a problem | ||
| 1/7/2026 | Listed for sale | $425,000+51.8%$243/sqft |
Source: MichRIC #26000744 Report a problem | ||
| 6/15/2018 | Sold | $280,000-3.4%$160/sqft |
Source: MichRIC #18009757 Report a problem | ||
| 3/16/2018 | Listed for sale | $289,900+61.1%$166/sqft |
Source: Urban Soil Realty #18009757 Report a problem | ||
| 10/16/2015 | Listing removed | $1,650$1/sqft |
Source: Parkland Realty Report a problem | ||
| 10/9/2015 | Listed for rent | $1,650$1/sqft |
Source: Parkland Realty Report a problem | ||
| 4/26/2013 | Sold | $180,000-2.7%$103/sqft |
Source: MichRIC #13011059 Report a problem | ||
| 3/7/2013 | Price change | $184,900-15.5%$106/sqft |
Source: PARKLAND REALTY INC. #13011059 Report a problem | ||
| 3/8/2011 | Price change | $218,900-32.4%$125/sqft |
Source: PARKLAND REALTY INC. #G744033 Report a problem | ||
| 2/11/2011 | Listed for sale | $323,900$185/sqft |
Source: PARKLAND REALTY INC. #G744033 Report a problem | ||
Public tax history
| Year | Property taxes | Tax assessment |
|---|---|---|
| 2025 | $5,768 | $202,000 +9.7% |
| 2024 | -- | $184,100 +18.5% |
| 2021 | $362 | $155,300 +4.7% |
| 2020 | $362 -14.2% | $148,300 +1339.8% |
| 2019 | $423 | $10,300 +3% |
| 2018 | -- | $10,000 +2% |
| 2017 | $414 | $9,800 +18.1% |
| 2016 | $414 | $8,300 |
| 2015 | $414 +5% | $8,300 +27.7% |
| 2013 | $395 | $6,500 -27% |
| 2011 | -- | $8,900 |
| 2010 | -- | $8,900 -93.4% |
| 2009 | -- | $135,400 |
| 2007 | -- | $135,400 +43% |
| 2006 | -- | $94,683 +1248% |
| 2005 | -- | $7,024 |
Find assessor info on the county website
Monthly payment
Est. payment
Payment breakdown
Explore the cost of this home by adjusting the details. Changes won't be saved.Climate risks
Neighborhood: West Grand
Nearby schools
GreatSchools rating
- 2/10Harrison Park AcademyGrades: PK-8Distance: 1.1 mi
- 4/10Innovation Central High SchoolGrades: 9-12Distance: 1.2 mi
- 8/10John Ball Park Zoo SchoolGrades: 6Distance: 1.4 mi
- $202,5001 bd1 ba654 sqft600 Broadway Ave NW APT 206, Grand Rapids, MI 49504Sold
- $244,9002 bd2 ba934 sqft600 Broadway Ave NW APT 235, Grand Rapids, MI 49504Sold
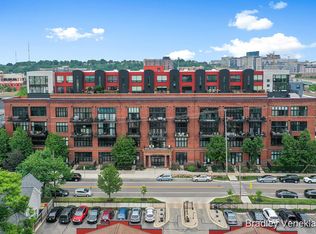
- $435,9002 bd3 ba1.7k sqft600 Broadway Ave NW APT 603, Grand Rapids, MI 49504Sold

- $499,9003 bd2 ba1.9k sqft600 Broadway Ave NW APT 613, Grand Rapids, MI 49504Pending
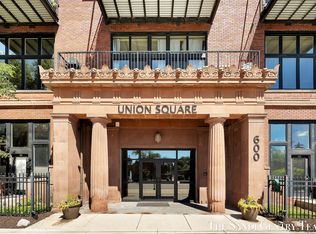
- $330,0002 bd2 ba1.1k sqft600 Broadway Ave NW APT 426, Grand Rapids, MI 49504Sold
- $217,0001 bd1 ba716 sqft600 Broadway Ave NW APT 234, Grand Rapids, MI 49504Sold
- $310,0002 bd2 ba1.2k sqft600 Broadway Ave NW APT 239, Grand Rapids, MI 49504Sold
- $349,9002 bd2 ba1.5k sqft600 Broadway Ave NW APT 425, Grand Rapids, MI 49504Sold
A local agent can set up tours, give advice and negotiate with sellers.
Similar homes
- $375,0001 bd2 ba1.3k sqft600 Monroe Ave NW APT 203, Grand Rapids, MI 49503For Sale
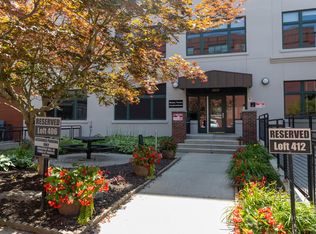
 MLS ID #26039891, Christa C Albertson, Keller Williams Realty Rivertown. MichRIC
 - $289,8762 bd2 ba931 sqft600 Broadway Ave NW APT 211, Grand Rapids, MI 49504For Sale
 MLS ID #26023043, Cody J Zahm, JH Realty Partners. MichRIC
 - $349,9002 bd1 ba1.4k sqft801 Monroe Ave NW Suite 105, Grand Rapids, MI 49503For Sale
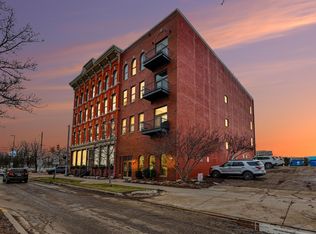 MLS ID #26006696, Robert G Dykstra, Pyxis Realty. MichRIC
 - $329,9003 bd2 ba1.6k sqft1221 Whitmore Ave NW, Grand Rapids, MI 49504For Sale
 MLS ID #26040505, Amanda VanDyke, Five Star Real Estate (M6). MichRIC
 - $399,9004 bd3 ba2.2k sqft2046 Acton Rd NW, Grand Rapids, MI 49504For SaleMLS ID #26039608, Mark A DeSatterlee, Icon Realty Group LLC. MichRIC
- $359,9004 bd2 ba1.7k sqft1545 4th St NW, Grand Rapids, MI 49504For SaleMLS ID #26035286, Robin L Maslowski, 616 Realty LLC. MichRIC
- $--3 bd2 ba1.3k sqft1127 Niagara Ave SE, Grand Rapids, MI 49507AuctionXome
- $425,0002 bd2 ba1.3k sqft57 Campau Cir NW #2305, Grand Rapids, MI 49503For SaleMLS ID #26029517, Amy E Miller, Five Star Real Estate (Eastown). MichRIC
- $339,9002 bd1 ba992 sqft940 Monroe Ave NW Unit 444, Grand Rapids, MI 49503For SaleMLS ID #26023630, James Hocking, Smallegan Real Estate. MichRIC
- $375,0004 bd3 ba2.2k sqft720 Morris Ave SE, Grand Rapids, MI 49503For SaleMLS ID #26039444, Blake J Timmer, EXP Realty (Grand Rapids). MichRIC
- $259,9003 bd2 ba1.3k sqft1205 Valley Ave NW, Grand Rapids, MI 49504For SaleMLS ID #26040882, Lindsay J VanDuinen-Scully, RE/MAX of Grand Rapids (Grandville). MichRIC
- $329,9992 bd1 ba1k sqft940 Monroe Ave NW Unit 338, Grand Rapids, MI 49503For SaleMLS ID #26015981, Rustin Scott, Five Star Real Estate (Main). MichRIC
- $324,9003 bd2 ba1.8k sqft600 Bradford Pl NE, Grand Rapids, MI 49525For SaleMLS ID #26039180, Gerald Feenstra, RE/MAX of Grand Rapids (Stndl). MichRIC
- $309,9004 bd2 ba2k sqft800 6th St NW, Grand Rapids, MI 49504For SaleMLS ID #26027342, Kimberly J Hermenet, Greenridge Realty (Caledonia). MichRIC
- $475,0002 bd1 ba1.4k sqft940 Monroe Ave NW Unit 503, Grand Rapids, MI 49503For SaleMLS ID #26021575, Kyle Visser, ReSIDE Grand Rapids. MichRIC
- $349,9004 bd2 ba1.8k sqft3501 Newcastle Dr SE, Grand Rapids, MI 49508For SaleMLS ID #26040438, Andrea L Zoet, Epique Realty. MichRIC
- $299,9003 bd2 ba1.7k sqft653 Three Mile Rd NE, Grand Rapids, MI 49505For SaleMLS ID #26040868, Anthony J Lewis, RE/MAX of Grand Rapids (FH). MichRIC
- $199,9002 bd2 ba980 sqft2759 Leonard St NW APT C1, Grand Rapids, MI 49504For SaleMLS ID #26034100, Courtland Bartlett, Berkshire Hathaway HomeServices Michigan Real Estate (Main). MichRIC
- $415,0003 bd2 ba1.4k sqft4040 Coit Ave NE, Grand Rapids, MI 49525For SaleMLS ID #26039796, Sheri Rule, Key Realty. MichRIC
- $275,0002 bd1 ba1.4k sqft423 Ardmore St SE, Grand Rapids, MI 49507For SaleMLS ID #26040829, Thomas A Serio, Real Estate West. MichRIC
