Welcome to this beautifully maintained 2-bedroom, 1-bath mobile home offering comfortable, low-maintenance living in mint condition. Step inside to find a bright and inviting kitchen featuring a counter-height island with additional seating, perfect for casual dining, entertaining, or extra prep space.
This move-in-ready home features numerous updates, including a new water heater, heating system, brand-new steps at both entry doors, and brand-new PVC fencing surrounding a private yard—creating the perfect outdoor space for relaxing, entertaining, or enjoying added privacy.
The home also includes a washer, with space available to add a dryer if desired. Additional highlights include two parking spaces.
Pride of ownership shines throughout this meticulously maintained home. Whether you're looking to downsize, purchase your first home, or enjoy affordable living without sacrificing comfort and outdoor space, this charming property is a must-see.
For sale
$165,999
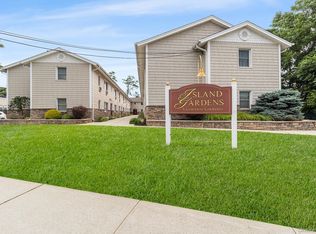
600 Broadway #D14, Amityville, NY 11701
2beds
672sqft
Mobile Home, Residential
Built in 1965
0.34 Acres Lot
$-- Zestimate®
$247/sqft
$1,100/mo HOA
What's special
Private yardBright and inviting kitchen
- 74 days
- 1,512
- 61
Zillow last checked:
Listing updated:
Listed by:
Signature Premier Properties 631-751-2111,
Kristen Burlingame 631-943-1401,
Zachary Scher CBR 631-974-2609,
Signature Premier Properties
Source: OneKey® MLS as distributed by MLS GRID,MLS#: 1014957
Facts & features
Interior
Bedrooms & bathrooms
- Bedrooms: 2
- Bathrooms: 1
- Full bathrooms: 1
Bedroom 1
- Level: First
Bedroom 2
- Level: First
Bathroom 1
- Level: First
Kitchen
- Level: First
Living room
- Level: First
Heating
- Electric
Cooling
- Wall/Window Unit(s)
Appliances
- Included: Electric Oven, Electric Water Heater, ENERGY STAR Qualified Appliances, Exhaust Fan, Refrigerator, Stainless Steel Appliance(s), Washer
- Laundry: In Bathroom
Features
- First Floor Bedroom, First Floor Full Bath, Eat-in Kitchen, Recessed Lighting
- Flooring: Tile, Vinyl
- Attic: None
- Has fireplace: No
Interior area
- Total structure area: 672
- Total interior livable area: 672 sqft
Property
Parking
- Total spaces: 2
- Parking features: Assigned, Common, Off Street, Parking Lot
Features
- Patio & porch: Covered, Patio
- Exterior features: Mailbox
- Fencing: Fenced,Vinyl
Lot
- Size: 0.34 Acres
Details
- Parcel number: 0100165000100033000
- Special conditions: None
Construction
Type & style
- Home type: MobileManufactured
- Architectural style: Other
- Property subtype: Mobile Home, Residential
Materials
- Vinyl Siding
Condition
- Year built: 1965
Utilities & green energy
- Sewer: Public Sewer
- Water: Public
- Utilities for property: Electricity Connected, Sewer Connected, Water Connected
Community & HOA
Community
- Subdivision: Gildersleeve Park
HOA
- Has HOA: Yes
- Services included: Common Area Maintenance, Maintenance Grounds, Sewer, Snow Removal, Trash, Water
- HOA fee: $1,100 monthly
- HOA name: Gildersleeve Park
Location
- Region: Amityville
Financial & listing details
- Price per square foot: $247/sqft
- Date on market: 6/18/2026
- Cumulative days on market: 75 days
- Listing agreement: Exclusive Right To Sell
- Electric utility on property: Yes
Estimated market value
Not available
Estimated sales range
Not available
Not available
Price history
| Date | Event | Price |
|---|---|---|
| 6/18/2026 | Listed for sale | $165,999$247/sqft |
Source:  OneKey® MLS as distributed by MLS GRID #1014957 Report a problem OneKey® MLS as distributed by MLS GRID #1014957 Report a problem | ||
Public tax history
Tax history is unavailable.
Monthly payment
Climate risks
Neighborhood: North Amityville
Nearby schools
Schools provided by the listing agent
- Elementary: Northeast School
- Middle: Edmund W Miles Middle School
- High: Amityville Memorial High School
Source: OneKey® MLS as distributed by MLS GRID. This data may not be complete. We recommend contacting the local school district to confirm school assignments for this home.
- $600-- bd-- ba-- sqft600 Broadway TRAILER D10, Amityville, NY 11701Off Market
- $504,000-- bd-- ba-- sqft600 Broadway TRAILER H19, Amityville, NY 11701Off Market
- $600-- bd-- ba-- sqft600 Broadway TRAILER K7, Amityville, NY 11701Off Market
- $397,0002 bd1 ba-- sqft600 Broadway #F19, Amityville, NY 11701Off Market
Similar homes
- $180,0001 bd1 ba662 sqft1 Hemlock Drive #F165, Bay Shore, NY 11706For Sale

 MLS ID #1040294, Gary J. Dolce, Listing by: First Liberty Real Estate. OneKey® MLS as distributed by MLS GRID
 - $225,0001 bd1 ba600 sqft490 Main Street #A7, Farmingdale, NY 11735For Sale
 MLS ID #1036320, Panagiota Papazaharias PSA, Listing by: Redfin Real Estate. OneKey® MLS as distributed by MLS GRID
 - $189,000-- bd1 ba600 sqft490 Atlantic Avenue #108, East Rockaway, NY 11518For Sale
 MLS ID #1013851, Rachel Stackow, Listing by: Douglas Elliman Real Estate. OneKey® MLS as distributed by MLS GRID
 - $179,0002 bd1 ba970 sqft65 Minuteman Drive, Bohemia, NY 11716For Sale
 MLS ID #993146, Maria E. Mejia-Martinez, Listing by: EXP Realty. OneKey® MLS as distributed by MLS GRID
 - $130,0002 bd1 ba460 sqft150 Main St. Unit 57, Islip, NY 11751For SaleMLS ID #1023475, Maria C. Wilbur, Listing by: Signature Premier Properties. OneKey® MLS as distributed by MLS GRID
- $195,0002 bd2 ba980 sqft13 Mindy Lane, Bohemia, NY 11716For SaleMLS ID #1036313, Anderson Minaya PSA SFR, Listing by: Legacy Capital Realty LLC. OneKey® MLS as distributed by MLS GRID
- $219,0002 bd1 ba720 sqft33 Valley Forge Drive, Bohemia, NY 11716For SaleMLS ID #1042885, Joseph Sciulla, Listing by: Signature Premier Properties. OneKey® MLS as distributed by MLS GRID
- $199,0002 bd1 ba800 sqft1195 E Broadway #L21, Hewlett, NY 11557For SaleMLS ID #1032061, Gil R. Shemtov, Listing by: Douglas Elliman Real Estate. OneKey® MLS as distributed by MLS GRID
- $139,000-- bd1 ba475 sqft15 Canterbury #C-13, Great Neck Plaza, NY 11021For SaleMLS ID #1044791, Omid Pouratian, Listing by: Everest Realty Group LLC. OneKey® MLS as distributed by MLS GRID
- $219,9981 bd1 ba700 sqft4715 Wilshire Lane #K15, Oakdale, NY 11769For SaleMLS ID #1043826, Giovanny Flores, Listing by: Compass Greater NY LLC. OneKey® MLS as distributed by MLS GRID
- $168,0001 bd1 ba750 sqft86-70 Francis Lewis Boulevard #B51, Queens Village, NY 11427For SaleMLS ID #1030379, Lenora Moody, Listing by: Island Advantage Realty LLC. OneKey® MLS as distributed by MLS GRID
- $160,0001 bd1 ba600 sqft1337 Broadway #L10, Hewlett, NY 11557For SaleMLS ID #918263, Margaret D. Grub SRS, Listing by: Century 21 AA Realty. OneKey® MLS as distributed by MLS GRID
- $210,0002 bd1 ba732 sqft70 Revere Drive, Bohemia, NY 11716For SaleMLS ID #1009799, Debra O Neill CBR, Listing by: Coldwell Banker American Homes. OneKey® MLS as distributed by MLS GRID
- $175,0001 bd1 ba700 sqft87-56 Francis Lewis Boulevard #B45, Hollis, NY 11423For SaleMLS ID #983058, Abdul A. Wahid, Listing by: BERKSHIRE HATHAWAY. OneKey® MLS as distributed by MLS GRID
- $235,0001 bd1 ba933 sqft175 Main Avenue #156, Wheatley Heights, NY 11798For SaleMLS ID #985294, Gary Giustiniano, Listing by: Keystone Realty USA Corp. OneKey® MLS as distributed by MLS GRID
- $119,0002 bd2 ba900 sqft2 Periwinkle Drive, Bohemia, NY 11716For SaleMLS ID #1037332, John H. Wilson, Listing by: Leesa Byrnes Realty Inc. OneKey® MLS as distributed by MLS GRID
- $169,000-- bd1 ba600 sqft241-20 Northern Boulevard #4A, Douglaston, NY 11362For SaleMLS ID #962501, Byung Jin Oh, Listing by: LAFFEY REAL ESTATE. OneKey® MLS as distributed by MLS GRID
