Charming One-Bedroom Co-op in Birchwood on the Green
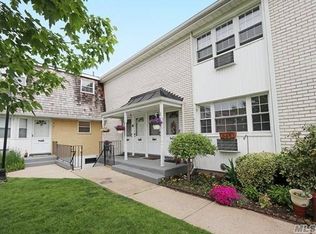
Welcome to this beautifully updated one-bedroom, one-bathroom co-op nestled within the desirable courtyard setting of Birchwood on the Green. This spacious home offers a comfortable, flexible layout with an open-concept living and dining area, oversized windows, and an abundance of natural light.
The efficient kitchen features a convenient pass-through that could also serve as a cozy breakfast nook, along with newly installed stainless-steel appliances. Beautiful oak hardwood floors, completed within the past year, complement the recessed lighting and create a sleek, modern feel throughout the living space.
The inviting bedroom comfortably accommodates two and offers two generously sized closets for excellent storage. A newly installed smart Wi-Fi-enabled wall AC unit adds year-round convenience and comfort.
Residents also enjoy the convenience of a laundry room located just below the unit, as well as ample basement storage shared among the owners in the building.
This move-in-ready home is an excellent opportunity for those looking to own or invest in Birchwood on the Green. Simply unpack, settle in, and start enjoying all this welcoming co-op has to offer. Pets are welcome with board approval.
For sale
$219,998
4715 Wilshire Lane #K15, Oakdale, NY 11769
1beds
700sqft
Stock Cooperative, Residential
Built in 1969
-- sqft lot
$-- Zestimate®
$314/sqft
$-- HOA
What's special
Oversized windowsAbundance of natural lightConvenient pass-throughInviting bedroomRecessed lightingSpacious homeNewly installed stainless-steel appliances
- 4 days
- 1,098
- 69
Likely to sell faster than
Zillow last checked:
Listing updated:
Listed by:
Compass Greater NY LLC 516-517-4866,
Giovanny Flores 914-320-0157,
Gina Gagliardi 631-626-5634,
Compass Greater NY LLC
Source: OneKey® MLS as distributed by MLS GRID,MLS#: 1043826
Facts & features
Interior
Bedrooms & bathrooms
- Bedrooms: 1
- Bathrooms: 1
- Full bathrooms: 1
Bathroom 1
- Level: Second
Heating
- Natural Gas, Other
Cooling
- Wall/Window Unit(s)
Appliances
- Included: Other
Features
- Other
- Common walls with other units/homes: No One Above
Interior area
- Total structure area: 700
- Total interior livable area: 700 sqft
Property
Parking
- Parking features: Common, Parking Lot
Details
- Special conditions: None
Construction
Type & style
- Home type: Cooperative
- Architectural style: Other
- Property subtype: Stock Cooperative, Residential
- Attached to another structure: Yes
Materials
- Other
- Foundation: Other
Condition
- Year built: 1969
Utilities & green energy
- Sewer: Public Sewer
- Water: Public
- Utilities for property: None
Community & HOA
HOA
- Has HOA: No
Location
- Region: Oakdale
Financial & listing details
- Price per square foot: $314/sqft
- Date on market: 8/27/2026
- Cumulative days on market: 5 days
- Listing agreement: Exclusive Right To Sell
Estimated market value
Not available
Estimated sales range
Not available
Not available
Price history
| Date | Event | Price |
|---|---|---|
| 8/27/2026 | Listed for sale | $219,998-14.1%$314/sqft |
Source:  OneKey® MLS as distributed by MLS GRID #1043826 Report a problem OneKey® MLS as distributed by MLS GRID #1043826 Report a problem | ||
| 7/24/2024 | Sold | $256,000+4.5%$366/sqft |
Source: OneKey® MLS as distributed by MLS GRID #L3542487 Report a problem | ||
| 4/12/2024 | Pending sale | $245,000$350/sqft |
Source: OneKey® MLS as distributed by MLS GRID #3542487 Report a problem | ||
| 4/5/2024 | Listed for sale | $245,000$350/sqft |
Source: OneKey® MLS as distributed by MLS GRID #3542487 Report a problem | ||
Public tax history
Tax history is unavailable.
Monthly payment
Climate risks
Neighborhood: 11769
Nearby schools
Schools provided by the listing agent
- Elementary: Edward J Bosti Elementary School
- Middle: Oakdale-Bohemia Middle School
- High: Connetquot High School
Source: OneKey® MLS as distributed by MLS GRID. This data may not be complete. We recommend contacting the local school district to confirm school assignments for this home.

Similar homes
- $255,0001 bd1 ba800 sqft260 Waverly Avenue #67, Patchogue, NY 11772For Sale
 MLS ID #1043367, Paul M. Perrone, Listing by: BH&G R E Realty Connect. OneKey® MLS as distributed by MLS GRID
 - $219,0002 bd1 ba720 sqft33 Valley Forge Drive, Bohemia, NY 11716For Sale
 MLS ID #1042885, Joseph Sciulla, Listing by: Signature Premier Properties. OneKey® MLS as distributed by MLS GRID
 - $225,0001 bd1 ba600 sqft2453 union blvd #24a, Islip, NY 11750For Sale
 MLS ID #1014013, Miles Pollak, Listing by: Migrate Realty LLC. OneKey® MLS as distributed by MLS GRID
 - $180,0001 bd1 ba662 sqft1 Hemlock Drive #F165, Bay Shore, NY 11706For Sale
 MLS ID #1040294, Gary J. Dolce, Listing by: First Liberty Real Estate. OneKey® MLS as distributed by MLS GRID
 - $239,9992 bd1 ba940 sqft2453 Union #20B, Islip, NY 11751For SaleMLS ID #1041518, Michelle Bechhoff, Listing by: Douglas Elliman Real Estate. OneKey® MLS as distributed by MLS GRID
- $250,0001 bd1 ba750 sqft25 Glen Hollow Drive #H 37, Holtsville, NY 11742For SaleMLS ID #1012776, Rory Sherman, Listing by: Charles Rutenberg Realty Inc. OneKey® MLS as distributed by MLS GRID
- $219,9991 bd1 ba800 sqft2435 Union Boulevard #7B, Islip, NY 11751For SaleMLS ID #1035148, Donna G. Serwan, Listing by: Century 21 AA Realty. OneKey® MLS as distributed by MLS GRID
- $239,9992 bd1 ba1k sqft1137 Unit 124 Lincoln Avenue, Holbrook, NY 11741For SaleMLS ID #1013905, Andrew Gillies, Listing by: Howard Hanna Coach. OneKey® MLS as distributed by MLS GRID
- $225,0001 bd1 ba600 sqft490 Main Street #A7, Farmingdale, NY 11735For SaleMLS ID #1036320, Panagiota Papazaharias PSA, Listing by: Redfin Real Estate. OneKey® MLS as distributed by MLS GRID
- $239,9001 bd1 ba800 sqft40 W 4th Street #46, Patchogue, NY 11772For SaleMLS ID #1034272, Paulina Minelli, Listing by: Signature Premier Properties. OneKey® MLS as distributed by MLS GRID
- $225,0001 bd1 ba870 sqft45 Newbrook Lane #45, Bay Shore, NY 11706For SaleMLS ID #955224, Amanda Rose PSA SRS, Listing by: OverSouth LLC. OneKey® MLS as distributed by MLS GRID
- $210,0002 bd1 ba732 sqft70 Revere Drive, Bohemia, NY 11716For SaleMLS ID #1009799, Debra O Neill CBR, Listing by: Coldwell Banker American Homes. OneKey® MLS as distributed by MLS GRID
- $219,0002 bd1 ba900 sqft58 Betsy Ross Drive, Bohemia, NY 11716For SaleMLS ID #1014148, Ryan Braswell SFR E-PRO GRI PSA C2, Listing by: Local Realty. OneKey® MLS as distributed by MLS GRID
- $219,0001 bd1 ba800 sqft5A Hemlock Drive, Bay Shore, NY 11706For SaleMLS ID #975726, Joseph W. Johns, Listing by: Joseph W Johns. OneKey® MLS as distributed by MLS GRID
- $227,0001 bd1 ba825 sqft2453D Union Blvd #2A, Islip, NY 11751For SaleMLS ID #993258, Steve Lazo, Listing by: Real Broker NY LLC. OneKey® MLS as distributed by MLS GRID
- $195,0002 bd2 ba980 sqft13 Mindy Lane, Bohemia, NY 11716For SaleMLS ID #1036313, Anderson Minaya PSA SFR, Listing by: Legacy Capital Realty LLC. OneKey® MLS as distributed by MLS GRID
- $289,0001 bd1 ba680 sqft86 Cardinal Lane #2B, Islip, NY 11751For SaleMLS ID #1038229, Dana M. Varricchio CBR SRS, Listing by: Signature Premier Properties. OneKey® MLS as distributed by MLS GRID
- $239,0001 bd1 ba617 sqft2449F Union Boulevard #12B, Islip, NY 11751For SaleMLS ID #1010396, Angela Testa, Listing by: Signature Premier Properties. OneKey® MLS as distributed by MLS GRID
- $269,0002 bd2 ba720 sqft60 Valley Forge, Bohemia, NY 11716New ConstructionMLS ID #1023948, Cynthia Compierchio, Listing by: Exit Realty Island Elite. OneKey® MLS as distributed by MLS GRID
- $189,0003 bd1 ba960 sqft116 Lincoln Avenue, Holbrook, NY 11741For SaleMLS ID #1020562, Lawrence McKenna, Listing by: Signature Premier Properties. OneKey® MLS as distributed by MLS GRID
