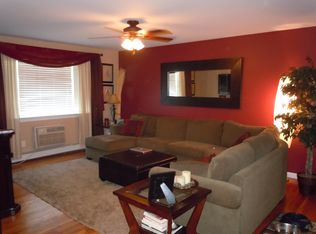
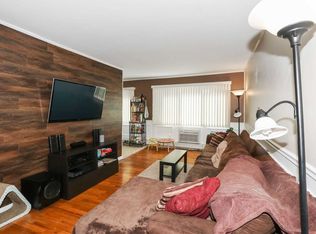
Why rent when you can own? This spacious 2nd-floor, 2-bedroom cooperative unit, is one of the largest in the development. This unit is not just a place to live; it's a lifestyle choice. Imagine hosting friends and family in your ample living room, with plenty of room to relax and entertain. The large bedrooms provide a peaceful retreat, ensuring everyone has their own personal space, while the abundant storage options make it simple to keep your living area organized and clutter-free.
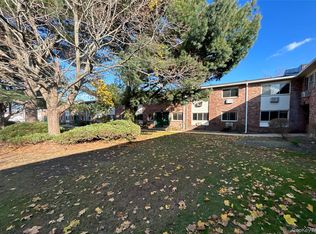
The location is unbeatable! With the LIRR nearby, commuting into the city is a breeze. Sunrise Highway offers quick access to shopping, dining, and beautiful local beaches, with Islip High School being just across the street.
Take advantage of the on-site amenities to enhance your daily routine. Whether you want to lounge by the saltwater inground swimming pool on warm summer days, host events in the clubhouse, or simply enjoy a leisurely stroll with your furry friend in the dog run, there's something for everyone here.
Don't miss out on this rare opportunity to own a piece of paradise in a vibrant community. Schedule a viewing today and start imagining your new life in this wonderful cooperative unit!
Pending
$239,999
2453 Union #20B, Islip, NY 11751
2beds
940sqft
Stock Cooperative, Residential
Built in 1970
-- sqft lot
$-- Zestimate®
$255/sqft
$-- HOA
What's special
Saltwater inground swimming poolAbundant storage options
- 59 days
- 589
- 58
Likely to sell faster than
Zillow last checked:
Listing updated:
Listed by:
Douglas Elliman Real Estate 631-422-7510,
Michelle Bechhoff 631-617-2973
Source: OneKey® MLS as distributed by MLS GRID,MLS#: 1041518
Facts & features
Interior
Bedrooms & bathrooms
- Bedrooms: 2
- Bathrooms: 1
- Full bathrooms: 1
Bedroom 1
- Description: Spacious bedroom with carpet, hardwood flooring underneath.
- Level: Second
Bedroom 2
- Description: Spacious bedroom with carpet, hardwood flooring underneath.
- Level: Second
Bathroom 1
- Description: Bathroom with tile shower and bathtub.
- Level: Second
Dining room
- Description: Spacious dining room with lots of natural light.
- Level: Second
Kitchen
- Description: Galley kitchen with linoleum flooring and decorative backsplash.
- Level: Second
Living room
- Description: Spacious living room with carpet, hardwood flooring underneath, large windows providing lots of natural light.
- Level: Second
Heating
- Baseboard
Cooling
- Wall/Window Unit(s)
Appliances
- Included: Dishwasher, Gas Oven, Refrigerator
- Laundry: Common Area
Features
- Storage
- Flooring: Hardwood
- Basement: Unfinished
- Has fireplace: No
- Common walls with other units/homes: 2+ Common Walls
Interior area
- Total structure area: 940
- Total interior livable area: 940 sqft
Property
Parking
- Total spaces: 2
- Parking features: Common
Features
- Levels: One
- Pool features: Community, In Ground
Details
- Special conditions: None
Construction
Type & style
- Home type: Cooperative
- Architectural style: Garden
- Property subtype: Stock Cooperative, Residential
- Attached to another structure: Yes
Materials
- Brick
Condition
- Year built: 1970
Utilities & green energy
- Sewer: Public Sewer
- Water: Public
- Utilities for property: Natural Gas Connected
Community & HOA
Community
- Subdivision: The Greens
HOA
- Has HOA: No
Location
- Region: Islip
Financial & listing details
- Price per square foot: $255/sqft
- Date on market: 8/24/2026
- Cumulative days on market: 58 days
- Listing agreement: Exclusive Right To Sell
Estimated market value
Not available
Estimated sales range
Not available
Not available
Price history
| Date | Event | Price |
|---|---|---|
| 10/1/2026 | Pending sale | $239,999$255/sqft |
Source:  OneKey® MLS as distributed by MLS GRID #1041518 Report a problem OneKey® MLS as distributed by MLS GRID #1041518 Report a problem | ||
| 8/24/2026 | Listed for sale | $239,999+54.1%$255/sqft |
Source: OneKey® MLS as distributed by MLS GRID #1041518 Report a problem | ||
| 10/30/2020 | Sold | $155,725+4.5%$166/sqft |
Source: OneKey® MLS as distributed by MLS GRID #L3206604 Report a problem | ||
| 5/15/2020 | Pending sale | $149,000$159/sqft |
Source: Douglas Elliman #3206604 Report a problem | ||
| 5/15/2020 | Listed for sale | $149,000$159/sqft |
Source: Douglas Elliman #3206604 Report a problem | ||
| 4/28/2020 | Pending sale | $149,000$159/sqft |
Source: Douglas Elliman #3206604 Report a problem | ||
| 3/9/2020 | Listed for sale | $149,000-6%$159/sqft |
Source: Douglas Elliman Real Estate #3206604 Report a problem | ||
| 8/14/2017 | Listing removed | $158,500$169/sqft |
Source: Eric G Ramsay Jr Assoc LLC #2913395 Report a problem | ||
| 3/12/2017 | Price change | $158,500-1.9%$169/sqft |
Source: Eric G Ramsay Jr Assoc LLC #2913395 Report a problem | ||
| 2/13/2017 | Listed for sale | $161,500-2.1%$172/sqft |
Source: Eric G Ramsay Jr Assoc LLC #2913395 Report a problem | ||
| 4/19/2013 | Listing removed | $164,999$176/sqft |
Source: Owner Report a problem | ||
| 12/13/2012 | Price change | $164,999-2.9%$176/sqft |
Source: Owner Report a problem | ||
| 9/21/2012 | Listed for sale | $169,999$181/sqft |
Source: Owner Report a problem | ||
Public tax history
Tax history is unavailable.
Monthly payment
Climate risks
Neighborhood: 11751
Nearby schools
Schools provided by the listing agent
- Elementary: Wing Elementary School
- Middle: Islip Middle School
- High: Islip High School
Source: OneKey® MLS as distributed by MLS GRID. This data may not be complete. We recommend contacting the local school district to confirm school assignments for this home.

Similar homes
- $250,0002 bd1 ba925 sqft2397 union blvd #8a, Islip, NY 11751For Sale

 MLS ID #1010355, Miles Pollak, Listing by: Migrate Realty LLC. OneKey® MLS as distributed by MLS GRID
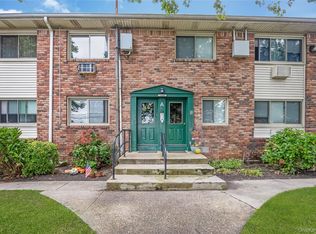
 - $239,9901 bd1 ba850 sqft2449 Union Blvd #21A, Islip, NY 11751For Sale
 MLS ID #1052821, Michael J. Watts, Listing by: Michael J Watts & Assoc Inc. OneKey® MLS as distributed by MLS GRID
 - $279,9992 bd1 ba900 sqft2453 Union Boulevard #39B, Islip, NY 11751For Sale
 MLS ID #1046252, Christine Hodulick, Listing by: Coldwell Banker American Homes. OneKey® MLS as distributed by MLS GRID
 - $284,9992 bd1 ba938 sqft2449F Union Boulevard #9B, Islip, NY 11751For Sale
 MLS ID #1020097, Nicole Schwartz, Listing by: RE/MAX Team. OneKey® MLS as distributed by MLS GRID
 - $227,0001 bd1 ba825 sqft2453D Union Blvd #2A, Islip, NY 11751For SaleMLS ID #993258, Steve Lazo, Listing by: Real Broker NY LLC. OneKey® MLS as distributed by MLS GRID
- $220,0001 bd1 ba600 sqft2453 union blvd #24a, Islip, NY 11750For SaleMLS ID #1014013, Miles Pollak, Listing by: Migrate Realty LLC. OneKey® MLS as distributed by MLS GRID
- $255,0001 bd1 ba850 sqft2397 Union Boulevard #7A, Islip, NY 11751For SaleMLS ID #1040041, Nicole A. Calandro, Listing by: Cornerstone Properties of LI. OneKey® MLS as distributed by MLS GRID
- $219,0002 bd1 ba554 sqft150 Main Street #1A, Islip, NY 11751For SaleMLS ID #1054700, Alexandria L. Forgione, Listing by: HomeSmart Dynamic Realty. OneKey® MLS as distributed by MLS GRID
- $225,0001 bd1 ba617 sqft2449F Union Boulevard #12B, Islip, NY 11751For SaleMLS ID #1010396, Angela Testa, Listing by: Signature Premier Properties. OneKey® MLS as distributed by MLS GRID
- $275,0001 bd1 ba745 sqft61 Adams #2A, Central Islip, NY 11722For SaleMLS ID #1056836, Mary Devlin, Listing by: BH&G R E Realty Connect. OneKey® MLS as distributed by MLS GRID
- $189,0001 bd1 ba600 sqft2449 Union Boulevard #24A, Islip, NY 11751For SaleMLS ID #953481, Suzanne Venus, Listing by: Signature Premier Properties. OneKey® MLS as distributed by MLS GRID
- $224,9992 bd1 ba1k sqft1137 Unit 124 Lincoln Avenue, Holbrook, NY 11741For SaleMLS ID #1013905, Andrew Gillies, Listing by: Howard Hanna Coach. OneKey® MLS as distributed by MLS GRID
- $219,0001 bd1 ba800 sqft5A Hemlock Drive, Bay Shore, NY 11706For SaleMLS ID #975726, Joseph W. Johns, Listing by: Joseph W Johns. OneKey® MLS as distributed by MLS GRID
- $350,0003 bd1 ba1k sqft57 Adams Road #2D, Central Islip, NY 11722For SaleMLS ID #1056389, Felix Gutierrez, Listing by: ERealty Advisors Inc. OneKey® MLS as distributed by MLS GRID
- $249,0001 bd1 ba933 sqft175 Main Avenue #149, Wheatley Heights, NY 11798For SaleMLS ID #1061861, Chris J. Boylan, Listing by: EXIT Realty Premier. OneKey® MLS as distributed by MLS GRID
- $266,9902 bd1 ba1k sqft186 Lake Point Circle cir #186, Middle Island, NY 11953For SaleMLS ID #1064962, Lisa M. Ortiz, Listing by: Kelly Real Estate Inc. OneKey® MLS as distributed by MLS GRID
- $259,9001 bd1 ba782 sqft66 Pinebrook Place #66, Bay Shore, NY 11706For SaleMLS ID #1035193, Diane Salvesen, Listing by: Charles Rutenberg Realty Inc. OneKey® MLS as distributed by MLS GRID
- $275,000-- bd1 ba625 sqft125 Farber Dr #125, West Babylon, NY 11704For SaleMLS ID #1056541, JoAnn Cilla CBR SRES, Listing by: JoAnn Cilla Real Estate. OneKey® MLS as distributed by MLS GRID
- $225,0001 bd1 ba600 sqft490 Main Street #A7, Farmingdale, NY 11735For SaleMLS ID #1036320, Panagiota Papazaharias PSA, Listing by: Redfin Real Estate. OneKey® MLS as distributed by MLS GRID
