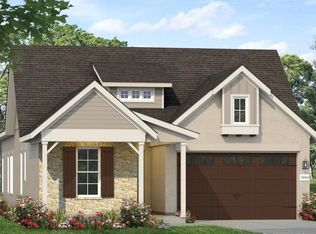
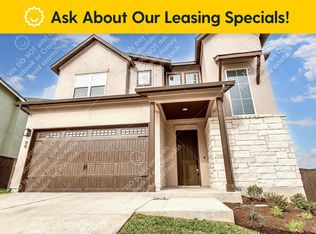
Garage door openersSeparate water closetFront guttersUpstairs game roomWalk-in closetMiami white silestone countertopsLinen closet
Introducing Unit 137 located in Cedar Park’s beautiful Cross Creek community. This two-story new construction home features open-concept living areas on the first floor, and an upstairs game room. The gorgeous L-shaped kitchen boasts Miami White Silestone countertops, 42-inch upper cabinets, a center island, walk-in pantry, and sleek stainless steel appliances with a gas cooktop. Retreat to the first floor primary and enjoy a walk-in shower, dual vanity, separate water closet, linen closet, and walk-in closet. Upstairs is bright and inviting with plenty of natural lighting and walk-in closets in the secondary bedrooms. Upgrades such as 8-foot doors and wood-look tile flooring on the first floor, and ceiling fans in the living, game, and primary rooms add luxury and functionality. Other highlights include front gutters, garage door openers, garage access through the utility room, and stone accents on the exteriors. The Cross Creek community in Cedar Park offers a range of amenities to enhance your daily life, such as scenic walking and biking trails, perfect for outdoor enthusiasts. Relax at nearby parks and playgrounds, or take advantage of the community’s proximity to shopping, dining, and entertainment options.
57 days
|
4
|
0
|
Likely to sell faster than
Zillow last checked:
Listing updated:
Listed by:
Daniel Wilson(512) 328-7777,
New Home Now(512) 960-4705
Source: Unlock MLS,MLS#: 2665638
Facts & features
Interior
Bedrooms & bathrooms
Bedrooms: 3
Bathrooms: 3
Full bathrooms: 2
1/2 bathrooms: 1
Main level bedrooms: 1
Heating
Central, Natural Gas
Cooling
Central Air
Appliances
Included: Dishwasher, Disposal, ENERGY STAR Qualified Appliances, Microwave, Stainless Steel Appliance(s), Gas Water Heater
Features
Ceiling Fan(s), High Ceilings, Double Vanity, Entrance Foyer, Kitchen Island, Multiple Living Areas, Open Floorplan, Pantry, Primary Bedroom on Main, Recessed Lighting, Walk-In Closet(s), Washer Hookup
Flooring: Carpet, Tile
Windows: Double Pane Windows, Vinyl Windows
Interior area
Total interior livable area: 2,072 sqft
Property
Parking
Total spaces: 2
Parking features: Attached, Door-Single, Driveway, Garage, Garage Door Opener, Garage Faces Front
Attached garage spaces: 2
Accessibility
Accessibility features: None
Features
Levels: Two
Stories: 2
Patio & porch: Covered
Exterior features: Private Yard
Pool features: None
Fencing: Privacy, Wood
Has view: Yes
View description: Trees/Woods
Waterfront features: None
Lot
Size: 6,490 Square Feet
Features: Back to Park/Greenbelt, Back Yard, Cul-De-Sac, Few Trees, Front Yard, Irregular Lot, Landscaped, Sprinkler - Automatic, Sprinkler - Back Yard, Sprinklers In Front, Sprinkler - Side Yard, Trees-Medium (20 Ft - 40 Ft)
Details
Additional structures: None
Parcel number: 600CBarRanchTrailUnit137
Special conditions: Standard
Construction
Type & style
Home type: SingleFamily
Property subtype: Single Family Residence
Materials
Foundation: Slab
Roof: Composition
Condition
New Construction
New construction: Yes
Year built: 2026
Details
Builder name: Brohn Homes
Utilities & green energy
Sewer: Public Sewer
Water: Public
Utilities for property: Natural Gas Available, Sewer Connected, Underground Utilities, Water Connected
Explore the cost of this home by adjusting the details. Changes won't be saved.
Principal & interest
$1,547
Mortgage insurance
$0
Property taxes
$170
Home insurance
$105
HOA fees
$0
Utilities
Not included
All calculations are estimates and provided by Zillow, Inc. for informational purposes only. Actual amounts may vary.
HOA fees may include property taxes on listings classified as Co-Ops. Contact the listing agent and/or owner for fee details.
Mortgage interest rates are dependent on a number of factors, including credit score, down payment, and repayment length. Interest rate data provided by Zillow Group Marketplace, Inc. as of 1/1/1970 from various mortgage lenders with which we have lead or other similar arrangements; the Estimated Payment is an average of those rates.
See how much you could borrow to make a competitive offer.