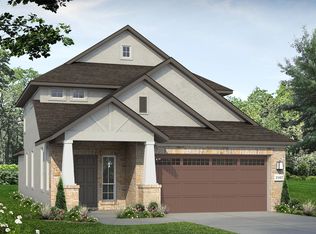
Welcome to Unit 43 in Cedar Park’s beautiful Cross Creek community. This one-story new construction home features open-concept living areas and plenty of natural lighting that fills every corner of the home. Walk into the spacious kitchen where you’ll be greeted with Silestone countertops, 42-inch upper cabinets, a center island, corner pantry, double trash can pull out, and sleek stainless steel appliances with a gas cooktop. Retire to the primary suite which offers the space and comfort of a walk-in closet, walk-in shower, private water closet, and dual vanity. Other amazing highlights include a mud and utility room just off of the garage for easy organization, walk-in closets in the secondary bedrooms, and 6-panel interior doors. The Cross Creek community in Cedar Park offers a range of amenities to enhance your daily life, such as scenic walking and biking trails, perfect for outdoor enthusiasts. Relax at nearby parks and playgrounds, or take advantage of the community’s proximity to shopping, dining, and entertainment options.
Pending
$499,880
601 C Bar Ranch Trl #43, Cedar Park, TX 78613
3beds
1,844sqft
Single Family Residence
Built in 2026
4,569 Square Feet Lot
$-- Zestimate®
$271/sqft
$140/mo HOA
What's special
Plenty of natural lightingSleek stainless steel appliancesSilestone countertopsSpacious kitchenGas cooktopCenter islandPrimary suite
- 152 days
- 9
- 0
Zillow last checked:
Listing updated:
Listed by:
Daniel Wilson (512) 328-7777,
New Home Now (512) 960-4705
Source: Unlock MLS,MLS#: 5278320
Facts & features
Interior
Bedrooms & bathrooms
- Bedrooms: 3
- Bathrooms: 2
- Full bathrooms: 2
- Main level bedrooms: 1
Heating
- Central, Natural Gas
Cooling
- Central Air
Appliances
- Included: Dishwasher, Disposal, ENERGY STAR Qualified Appliances, Microwave, Stainless Steel Appliance(s), Gas Water Heater
Features
- Breakfast Bar, Ceiling Fan(s), High Ceilings, Stone Counters, Double Vanity, Eat-in Kitchen, Entrance Foyer, Interior Steps, Kitchen Island, Open Floorplan, Pantry, Primary Bedroom on Main, Recessed Lighting, Walk-In Closet(s), Washer Hookup
- Flooring: Carpet, Tile
- Windows: Double Pane Windows, Vinyl Windows
Interior area
- Total interior livable area: 1,844 sqft
Property
Parking
- Total spaces: 2
- Parking features: Attached, Door-Single, Driveway, Garage, Garage Door Opener, Garage Faces Front
- Attached garage spaces: 2
Accessibility
- Accessibility features: None
Features
- Levels: Two
- Stories: 2
- Patio & porch: Covered
- Exterior features: Private Yard
- Pool features: None
- Fencing: Privacy, Wood
- Has view: Yes
- View description: Neighborhood, Trees/Woods
- Waterfront features: None
Lot
- Size: 4,569 Square Feet
- Features: Back to Park/Greenbelt, Back Yard, Corner Lot, Few Trees, Front Yard, Irregular Lot, Landscaped, Sprinkler - Automatic, Sprinkler - Back Yard, Sprinklers In Front, Sprinkler - Side Yard, Trees-Medium (20 Ft - 40 Ft)
Details
- Additional structures: None
- Parcel number: R596057
- Special conditions: Standard
Construction
Type & style
- Home type: SingleFamily
- Property subtype: Single Family Residence
Materials
- Foundation: Slab
- Roof: Composition
Condition
- New Construction
- New construction: Yes
- Year built: 2026
Details
- Builder name: Brohn Homes
Utilities & green energy
- Sewer: Public Sewer
- Water: Public
- Utilities for property: Natural Gas Available, Sewer Connected, Underground Utilities, Water Connected
Community & HOA
Community
- Features: Cluster Mailbox
- Subdivision: Cross Creek
HOA
- Has HOA: Yes
- Services included: Landscaping
- HOA fee: $140 monthly
- HOA name: Preferred Association
Location
- Region: Cedar Park
Financial & listing details
- Price per square foot: $271/sqft
- Tax assessed value: $109,646
- Annual tax amount: $1,390
- Date on market: 5/14/2026
- Listing terms: Cash,Conventional,FHA,Texas Vet,VA Loan
Estimated market value
Not available
Estimated sales range
Not available
Not available
Price history
| Date | Event | Price |
|---|---|---|
| 8/28/2026 | Pending sale | $499,880$271/sqft |
Source:  Unlock MLS #5278320 Report a problem Unlock MLS #5278320 Report a problem | ||
| 5/12/2026 | Listed for sale | $499,880$271/sqft |
Source:  Brohn Homes Report a problem Brohn Homes Report a problem | ||
Public tax history
| Year | Property taxes | Tax assessment |
|---|---|---|
| 2025 | $1,390 -25.7% | $109,646 +15.4% |
| 2024 | $1,870 +31.3% | $95,000 |
| 2023 | $1,424 +19.4% | $95,000 +37.5% |
| 2022 | $1,192 +25.1% | $69,090 +38.7% |
| 2021 | $953 | $49,818 |
Find assessor info on the county website
Monthly payment
Est. payment
Payment breakdown
Explore the cost of this home by adjusting the details. Changes won't be saved.Climate risks
Neighborhood: 78613
Nearby schools
Schools provided by the listing agent
- Elementary: Charlotte Cox
- Middle: Artie L Henry
- High: Vista Ridge
- District: Leander ISD
Source: Unlock MLS. This data may not be complete. We recommend contacting the local school district to confirm school assignments for this home.
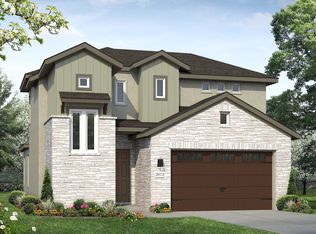
- $536,5003 bd3 ba2k sqft600 C Bar Ranch Trl #137, Cedar Park, TX 78613Off Market
- $692,117-- bd2 ba-- sqft597 Spanish Oak Estates Dr, Cedar Park, TX 78613Off Market
- $567,6004 bd3 ba2.5k sqft600 C Bar Ranch Trl #66, Cedar Park, TX 78613Off Market
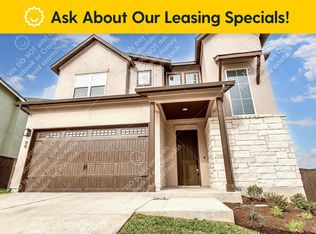
- $505,3003 bd3 ba2k sqft600 C Bar Ranch Trl #113, Cedar Park, TX 78613Off Market
Similar homes
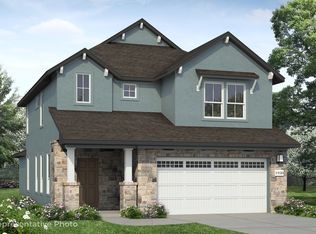
- from $499,9903 bd3 ba1.9k sqftClear Creek 1950 Plan, Clear Creek, Voolov Round Rock, TX 78681New Construction
 Brohn Homes
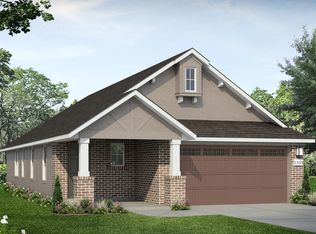
 - from $434,9903 bd2 ba1.5k sqftClear Creek 1533 Plan, Clear Creek, Round Rock, TX 78681New Construction
 Brohn Homes
 - from $514,9903 bd3 ba2k sqftClear Creek 2107 Plan, Clear Creek, Round Rock, TX 78681New Construction
 Brohn Homes
 - $469,9904 bd2 ba1.8k sqft325 Amista Dr, Liberty Hill, TX 78642Active

 MLS ID #3811690, Greg Smith, RGS Realty LLC. Unlock MLS
