Skip main navigation
Off market
  • $364,700

    600 Calistoga Dr, Brandon, MS 39047

    4beds
    2,208sqft
    SingleFamily
    Built in 2015
    -- sqft lot
    $364,700 Zestimate®
    $165/sqft
    $2,889 Estimated rent

    Home value

    $364,700

    $346,000 - $383,000

    $2,889/mo

    Zestimate® history
    Loading
    Loading...

    Owner options

    List your home for rent

    $2,889/mo

    Rent Zestimate®

    Find your next renter with Zillow Rental Manager. Plus, with online applications, you can quickly screen prospective tenants – for free.

    Learn more

    $2,889/mo

    Rent Zestimate®

    Refinance and save

    $1,752/mo

    Est. payment

    Refinancing to a lower rate could help reduce your monthly payments and save thousands over the life of the loan.

    See today's rates

    $1,752/mo

    Est. payment

    Explore your selling options

    Work with a Zillow partner agent

    Leverage their expertise and Zillow's premium Showcase listings to get your home seen by more buyers.

    Get started

    List with your own agent

    Get your home in front of millions of buyers by listing it on Zillow.

    Learn how to do it

    Sell it yourself

    Take full control of how buyers see your home on Zillow by listing For Sale by Owner (FSBO).

    List your home

    What's special

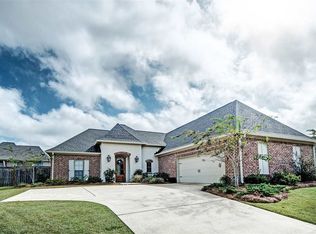
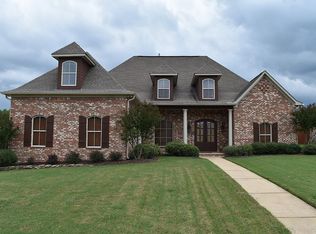
    A tucked away gem awaits your visit. Custom build, one owner home with open concept, high ceilings, no carpet and never any pets in house. Lovely home with lots of fresh paint and clean, clean, clean. 4 bedrooms, 2 full baths, plus a large home office. Solid doors on all rooms add that extra sound proofing. CAT6 Ethernet is available in the office, living room, and the 2 far left bedrooms making work and gaming flow! Wood laminate flooring makes life easy and beautiful tile floors in the baths. Storage is not an issue in this home! The kitchen and the pantry have floor to ceiling cabinetry, and there's even a wine rack. New stainless dishwasher and vent hood plus a 5 burner gas cooktop and built-in wall oven and microwave. Granite counter tops add a nice pop to the kitchen, and both baths have granite as well. The expansive 2-level counter top/bar areas in the kitchen will make family events and entertaining a breeze. Even the laundry room has tons, seriously tons, of storage cabinetry. The office has built in cabinets all along one wall as well. Alternately, you could make this a formal dining area with storage for your linens and cutlery. The primary suite has a large walk in closet with cabinets and cubbies, bath with double sinks, extra vanity storage, soaking tub, separate shower, and private toilet room. Outside you will find a covered patio with fan, nice established planting beds, plenty of yard with the home being on a corner lot. There is an extra parking space available with the expanded driveway. Even the garage has extra storage space for your needs. USDA eligible and no city taxes. Don't miss this one. Come for a visit, come make it home!

    This property is off market, which means it's not currently listed for sale or rent on Zillow. This may be different from what's available on other websites or public sources.
    Facts & features

    Interior

    Bedrooms & bathrooms
    • Bedrooms: 4
    • Bathrooms: 2
    • Full bathrooms: 2
    Heating
    • Forced air, Gas
    Cooling
    • Central
    Features
    • Flooring: Tile, Hardwood
    • Has fireplace: Yes
    Interior area
    • Total interior livable area: 2,208 sqft

    Property

    Features
    • Stories: 1
    • Exterior features: Brick
    Details
    • Parcel number: I11F00000300480

    Construction

    Type & style
    • Home type: SingleFamily
    • Architectural style: Traditional
    Materials
    • Foundation: Slab
    • Roof: Shake / Shingle
    Condition
    • Year built: 2015

    Utilities & green energy

    • Sewer: Public Sewer

    Community & neighborhood

    Location
    • Region: Brandon

    Other

    Other facts
    • Class: RESIDENTIAL
    • Sale/Rent: For Sale
    • Type: Detached
    • ARCHITECTURAL STYLE: Traditional
    • COOLING: Central Air, Ceiling Fan(s)
    • EQUIPMENT: Bath Exhaust Fan, Water Heater, Smoke Detectors, Garage Door Opener, CO2 Detector(s)
    • FENCE: Full (Back), Privacy, Wood
    • FLOORS: Tile, Wood
    • HEATING: Central Heating, Fireplace
    • PATIO: Slab, Covered Patio
    • ROOMS: Laundry/Utility Room, Master Bedrm Entry Level, Pantry, Foyer, Office
    • SEWER: Public Sewer
    • SIDING: Brick
    • UTILITY CONNECTIONS: Electric Dryer, Cable Prewired, Cat-5 Prewired, Gas Range/Oven, Ice Maker Connection, Electric Range/Oven
    • WATER: Public
    • WINDOW TYPES: Insulated, Aluminum
    • Stories: 1
    • Listing Type: Exclusive Right to Sell
    • Display Address: Yes
    • INTERIOR: Fireplace, Master Bath, Walk-In Closet, 9+ Ceilings, Attic Floored, Double Vanity, Garden Tub, Separate Shower, Split Plan, All Window Treatments
    • RANGE/OVEN: Electric
    • SPECIAL SALE TYPES: Traditional
    • UTILITY/GAS: Center Point
    • WATER HEATER: Gas, Tankless
    • FireplaceY/N: Yes
    • COOKTOP: Gas
    • GARAGE: 2 Car
    • HEAT SOURCE: Natural Gas
    • ROOF: Architectural Shingles
    • LOT DESCRIPTION: Corner, Sloping
    • ATTIC VENTILATION: Ridge Vent
    • FOUNDATION: Concrete
    • UTILITY/ELECTRIC: Central Electric
    • UTILITY/TRASH/WASTE: Waste Management
    • UTILITY/WATER: Langford Water Assoc
    • Subdivision: VINTNERS CROSSING
    • Status Category: Pending
    • Square Feet Source: Builder
    • FLOOD: Flood Ins Not Req
    • CONTINGENCIES: Financing, Inspection(s)
    • HOA FEE INCLUDES: Management
    • Status: Contingent/Pending
    • UTILITY/CABLE/INTERNET: C-Spire Fiber
    • EXTERIOR FEATURES: Rain Gutters

    Price history

    DateEventPrice
    8/18/2020Sold--
    Source: MLS United #1331556 Report a problem
    7/6/2020Pending sale$280,000$127/sqft
    Source: Century 21 Maselle #331556 Report a problem
    6/30/2020Price change$280,000-2.4%$127/sqft
    Source: Century 21 Maselle #331556 Report a problem
    6/13/2020Listed for sale$287,000$130/sqft
    Source: Century 21 Maselle #331556 Report a problem

    Public tax history

    YearProperty taxesTax assessment
    2024$300 $28,692 +11.6%
    2023$300 -86.4%$25,718
    2022$2,200 $25,718
    2021$2,200 $25,718 +12.4%
    2020$2,200 +13.3%$22,886
    2019$1,942 -2.3%$22,886
    2018$1,988 +2.4%$22,886
    2017$1,942 $22,886 +2.8%
    2016$1,942 +248.2%$22,267 +271.1%
    2015$558 +2.3%$6,000
    2014$545 $6,000
    2013$545 $6,000
    2012$545 +4.3%$6,000
    2011$523 $6,000
    2010$523 $6,000
    2009$523 +0.6%$6,000
    2008$519 -3.3%$6,000
    2007$537 -0.1%--
    2006$538 --

    Find assessor info on the county website

    Neighborhood: 39047

    Nearby schools

    GreatSchools rating
    Schools provided by the listing agent
    • Elementary: Northwest
    • Middle: Northwest Rankin Middle
    • High: Northwest Rankin

    Source: The MLS. This data may not be complete. We recommend contacting the local school district to confirm school assignments for this home.

    Get pre-qualified for a loan
    At Zillow Home Loans, we can pre-qualify you in as little as 5 minutes with no impact to your credit score.

    An equal housing lender. NMLS #10287.