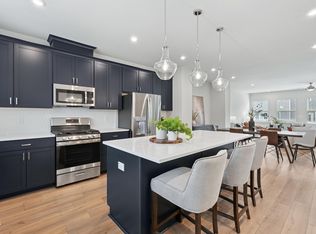
Move-In Ready! Sampson END UNIT Townhome This two-story townhome with attached two-car garage features an open layout with a spacious family room, dining area, and gourmet kitchen. The kitchen boasts white soft-close cabinets, quartz countertops, tiled backsplash, and luxury vinyl plank flooring throughout the main level. A convenient drop zone at the garage entry adds everyday functionality. Oak stairs lead to the upper level, which includes three bedrooms, a loft, and a walk-in laundry room. The primary suite offers a spa-like bath with raised vanities, tiled shower w bench, private water closet, and a large walk-in closet. Additional highlights include black finishes throughout, tankless gas water heater, Ring doorbell, Schlage smart lock, EV charging outlet, and whole-house surge protector. Enjoy resort-style living in the community with a 15-acre lake, pool, clubhouse, parks, and trails—all just minutes from schools, shopping, and restaurants. Modern, spacious, and a must-see!
Sold for $359,990
$359,990
600 Callan View Ave, Wake Forest, NC 27587
3beds
1,720sqft
Townhouse, Residential
Built in 2025
2,178 Square Feet Lot
$360,300 Zestimate®
$209/sqft
$2,146 Estimated rent
Home value
$360,300
$342,000 - $378,000
$2,146/mo
Zestimate® history
Owner options
List your home for rent
$2,146/mo
Rent Zestimate®
Find your next renter with Zillow Rental Manager. Plus, with online applications, you can quickly screen prospective tenants – for free.
$2,146/mo
Rent Zestimate®
Refinance and save
$2,391/mo
Est. payment
Refinancing to a lower rate could help reduce your monthly payments and save thousands over the life of the loan.
$2,391/mo
Est. payment
Explore your selling options
Work with a Zillow partner agent
Leverage their expertise and Zillow's premium Showcase listings to get your home seen by more buyers.
Get startedList with your own agent
Get your home in front of millions of buyers by listing it on Zillow.
Learn how to do itSell it yourself
Take full control of how buyers see your home on Zillow by listing For Sale by Owner (FSBO).
List your homeWhat's special
Black finishesGourmet kitchenTiled shower w benchSpacious family roomAttached two-car garageSpa-like bathTiled backsplash
Zillow last checked:
Listing updated:
Listed by:
Belinda Rowland 919-621-8712,
Tri Pointe Homes Inc,
Stacy Weber 571-721-0430,
Tri Pointe Homes Inc
Bought with:
Betsy Luckett, 256200
Navigate Realty
Source: Doorify MLS,MLS#: 10113536
Facts & features
Interior
Bedrooms & bathrooms
- Bedrooms: 3
- Bathrooms: 3
- Full bathrooms: 2
- 1/2 bathrooms: 1
Heating
- Forced Air, Natural Gas
Cooling
- Central Air
Appliances
- Included: Dishwasher, Disposal, Gas Cooktop, Microwave, Tankless Water Heater, Vented Exhaust Fan, Oven
- Laundry: Laundry Room, Upper Level
Features
- Bathtub/Shower Combination, Ceiling Fan(s), Double Vanity, Eat-in Kitchen, Kitchen Island, Kitchen/Dining Room Combination, Open Floorplan, Pantry, Quartz Counters, Recessed Lighting, Shower Only, Smart Thermostat, Smooth Ceilings, Walk-In Closet(s), Walk-In Shower, Water Closet
- Flooring: Carpet, Vinyl
- Windows: Screens
- Has fireplace: No
- Common walls with other units/homes: 1 Common Wall, End Unit, No One Above, No One Below
Interior area
- Total structure area: 1,720
- Total interior livable area: 1,720 sqft
- Finished area above ground: 1,720
- Finished area below ground: 0
Property
Parking
- Total spaces: 2
- Parking features: Driveway, Garage, Garage Door Opener, Garage Faces Rear, Kitchen Level
- Attached garage spaces: 2
Features
- Levels: Two
- Stories: 2
- Pool features: Community
- Has view: Yes
Lot
- Size: 2,178 Square Feet
- Dimensions: 28 x 80
- Features: Corner Lot
Details
- Parcel number: BM 2024 PGS 10421046
- Special conditions: Standard
Construction
Type & style
- Home type: Townhouse
- Architectural style: Traditional
- Property subtype: Townhouse, Residential
- Attached to another structure: Yes
Materials
- Fiber Cement
- Foundation: Slab
- Roof: Shingle
Condition
- New construction: Yes
- Year built: 2025
- Major remodel year: 2025
Details
- Builder name: Tri Pointe Homes
Utilities & green energy
- Sewer: Public Sewer
- Water: Public
- Utilities for property: Underground Utilities
Community & HOA
Community
- Features: Lake, Park, Playground, Pool, Sidewalks, Street Lights
- Subdivision: Holding Village
HOA
- Has HOA: Yes
- Amenities included: Clubhouse, Dog Park, Jogging Path, Landscaping, Maintenance Grounds, Park, Playground, Pool, Trail(s)
- Services included: Maintenance Grounds
- HOA fee: $210 monthly
Location
- Region: Wake Forest
Financial & listing details
- Price per square foot: $209/sqft
- Date on market: 8/2/2025
Price history
| Date | Event | Price |
|---|---|---|
| 5/5/2026 | Sold | $359,990$209/sqft |
Source:  Doorify MLS #10113536 Report a problem Doorify MLS #10113536 Report a problem | ||
| 3/17/2026 | Pending sale | $359,990$209/sqft |
Source: Doorify MLS #10113536 Report a problem | ||
| 2/20/2026 | Price change | $359,990-1.4%$209/sqft |
Source: Doorify MLS #10113536 Report a problem | ||
| 2/13/2026 | Price change | $364,990-2.7%$212/sqft |
Source: Doorify MLS #10113536 Report a problem | ||
| 1/21/2026 | Price change | $374,990-1.3%$218/sqft |
Source: Doorify MLS #10113536 Report a problem | ||
| 11/24/2025 | Price change | $379,990-1.3%$221/sqft |
Source: Doorify MLS #10113536 Report a problem | ||
| 8/2/2025 | Listed for sale | $384,990$224/sqft |
Source: Doorify MLS #10113536 Report a problem | ||
Public tax history
Tax history is unavailable.
Neighborhood: 27587
Nearby homes
- $399,9904 bd4 ba2.3k sqft1170 Holding Village Way, Wake Forest, NC 27587Sold

- $379,9903 bd3 ba1.8k sqft605 Hillfarm Dr, Wake Forest, NC 27587Sold
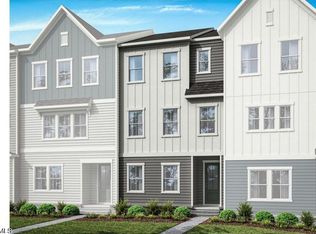
- $410,5594 bd4 ba2.1k sqft1172 Holding Village Way, Wake Forest, NC 27587Sold
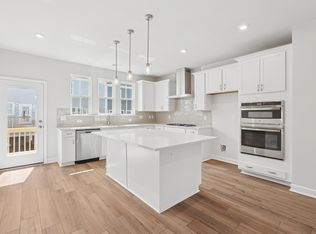
- $384,9904 bd4 ba2.2k sqft1206 Holding Village Way, Wake Forest, NC 27587Sold
- $384,2683 bd3 ba1.8k sqft603 Hyperion Aly, Wake Forest, NC 27587Sold
- $370,0004 bd4 ba2.1k sqft1204 Holding Village Way, Wake Forest, NC 27587Sold
- $379,9903 bd3 ba1.7k sqft609 Hillfarm Dr, Wake Forest, NC 27587Sold
- $398,9753 bd3 ba1.8k sqft601 Hyperion Aly, Wake Forest, NC 27587Sold
- $476,8584 bd4 ba2.3k sqft1212 Holding Village Way, Wake Forest, NC 27587Sold
Nearby schools
GreatSchools rating
- 6/10Wake Forest ElementaryGrades: PK-5Distance: 0.8 mi
- 4/10Wake Forest Middle SchoolGrades: 6-8Distance: 1.2 mi
- 7/10Wake Forest High SchoolGrades: 9-12Distance: 1.4 mi
Schools provided by the listing agent
- Elementary: Wake - Wake Forest
- Middle: Wake - Wake Forest
- High: Wake - Wake Forest
Source: Doorify MLS. This data may not be complete. We recommend contacting the local school district to confirm school assignments for this home.
Get a cash offer in 3 minutes
Find out how much your home could sell for in as little as 3 minutes with a no-obligation cash offer.
Estimated market value
$360,300
Get a cash offer in 3 minutes
Find out how much your home could sell for in as little as 3 minutes with a no-obligation cash offer.
Estimated market value
$360,300
- North Carolina
- Wake County
- Wake Forest
- 27587
- 600 Callan View Ave
Nearby cities
Nearby zip codes
Other Wake Forest Topics
