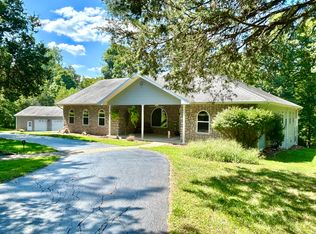
Historic Charm Meets Modern Comfort on 5.89 Private Acres in The Oaks Lake Community. Welcome to a truly one-of-a-kind property nestled in the heart of The Oaks, a serene lake community just under two miles from the Jamestown Resort & Marina and convenient boat launching. Set on three parcels and surrounded by mature shade trees and unmatched privacy, this home offers the rare blend of history, elegance, and modern luxury.At the heart of this recently renovated 4-bedroom, 2.5-bath home is a breathtaking grand staircase dating back to the 1800s, featuring hand-carved cherry wood and intricate detailing. This extraordinary centerpiece brings timeless character and historic grandeur—making the home a dream for historians and ideal for hosting elegant gatherings or intimate events. Step inside to discover a spacious, open-concept living and dining area, flanked by two impressive stone-faced wood-burning fireplaces. The completely updated eat-in kitchen leads to a recently added, stunning four-season room and a large covered back deck. Also outside, you'll find a two-car detached garage, a circle driveway. Property joins the corp. of eng., ensuring privacy and the sounds of lake life.
Sold for $350,000
$350,000
600 Carriage Ln, Jamestown, KY 42629
4beds
3,120sqft
Single Family Residence
Built in ----
5.89 Acres Lot
$358,600 Zestimate®
$112/sqft
$2,405 Estimated rent
Home value
$358,600
Estimated sales range
Not available
$2,405/mo
Zestimate® history
Owner options
List your home for rent
$2,405/mo
Rent Zestimate®
Find your next renter with Zillow Rental Manager. Plus, with online applications, you can quickly screen prospective tenants – for free.
$2,405/mo
Rent Zestimate®
Refinance and save
$2,397/mo
Est. payment
Refinancing to a lower rate could help reduce your monthly payments and save thousands over the life of the loan.
$2,397/mo
Est. payment
Explore your selling options
Work with a Zillow partner agent
Leverage their expertise and Zillow's premium Showcase listings to get your home seen by more buyers.
Get startedList with your own agent
Get your home in front of millions of buyers by listing it on Zillow.
Learn how to do itSell it yourself
Take full control of how buyers see your home on Zillow by listing For Sale by Owner (FSBO).
List your homeWhat's special
Stone-faced wood-burning fireplacesTwo-car detached garageMature shade treesLarge covered back deckCompletely updated eat-in kitchenUnmatched privacyCircle driveway
Zillow last checked:
Listing updated:
Listed by:
Whitney Marcum 859-608-7246,
Lake Cumberland Properties, Ltd. Co.
Bought with:
Sherri West, 204465
Lake Cumberland Real Estate Professionals
Source: Imagine MLS,MLS#: 25010744
Facts & features
Interior
Bedrooms & bathrooms
- Bedrooms: 4
- Bathrooms: 3
- Full bathrooms: 2
- 1/2 bathrooms: 1
Primary bedroom
- Level: Second
Bathroom 1
- Description: Full Bath
- Level: First
Bathroom 2
- Description: Full Bath
- Level: Second
Bathroom 3
- Description: Half Bath
- Level: Second
Dining room
- Level: First
Dining room
- Level: First
Kitchen
- Level: First
Living room
- Level: First
Living room
- Level: First
Other
- Description: Sunroom
- Level: First
Other
- Description: Sunroom
- Level: First
Heating
- Heat Pump
Cooling
- Heat Pump
Appliances
- Included: Double Oven, Dishwasher, Microwave, Refrigerator, Cooktop
- Laundry: Electric Dryer Hookup, Washer Hookup
Features
- Eat-in Kitchen, Master Downstairs, Walk-In Closet(s)
- Flooring: Hardwood, Tile
- Windows: Insulated Windows, Blinds, Screens
- Basement: Crawl Space
- Has fireplace: Yes
- Fireplace features: Family Room, Kitchen, Wood Burning
Interior area
- Total structure area: 3,120
- Total interior livable area: 3,120 sqft
- Finished area above ground: 3,120
- Finished area below ground: 0
Property
Parking
- Total spaces: 2
- Parking features: Detached Garage, Driveway, Garage Faces Front
- Garage spaces: 2
- Has uncovered spaces: Yes
Features
- Levels: One and One Half
- Patio & porch: Deck, Porch
- Has view: Yes
- View description: Rural, Trees/Woods, Neighborhood
Lot
- Size: 5.89 Acres
- Features: Secluded, Wooded
Details
- Parcel number: 0480000039.00
Construction
Type & style
- Home type: SingleFamily
- Property subtype: Single Family Residence
Materials
- Vinyl Siding
- Foundation: Block
- Roof: Metal
Condition
- New construction: No
Utilities & green energy
- Sewer: Septic Tank
- Water: Public
- Utilities for property: Electricity Connected, Water Connected
Community & HOA
Community
- Subdivision: The Oaks
HOA
- Services included: Maintenance Grounds
- HOA fee: $300 annually
Location
- Region: Jamestown
Financial & listing details
- Price per square foot: $112/sqft
- Tax assessed value: $205,000
- Annual tax amount: $1,941
- Date on market: 5/23/2025
Price history
| Date | Event | Price |
|---|---|---|
| 7/3/2025 | Sold | $350,000-12.5%$112/sqft |
Source:  Imagine MLS #25010744 Report a problem Imagine MLS #25010744 Report a problem | ||
| 6/24/2025 | Contingent | $399,900$128/sqft |
Source: Imagine MLS #25010744 Report a problem | ||
| 5/23/2025 | Listed for sale | $399,900$128/sqft |
Source: Imagine MLS #25010744 Report a problem | ||
| 5/5/2025 | Listing removed | $399,900$128/sqft |
Source: Imagine MLS #24023249 Report a problem | ||
| 3/1/2025 | Price change | $399,900-18.2%$128/sqft |
Source: Imagine MLS #24023249 Report a problem | ||
| 11/4/2024 | Listed for sale | $489,000+138.5%$157/sqft |
Source: Imagine MLS #24023249 Report a problem | ||
| 6/11/2018 | Sold | $205,000$66/sqft |
Source: Public Record Report a problem | ||
Public tax history
| Year | Property taxes | Tax assessment |
|---|---|---|
| 2024 | $1,941 -2.3% | $205,000 |
| 2023 | $1,986 -0.4% | $205,000 |
| 2022 | $1,995 -1.4% | $205,000 |
| 2021 | $2,023 -1.2% | $205,000 |
| 2020 | $2,048 +0.1% | $205,000 |
| 2019 | $2,046 +132% | $205,000 +130.6% |
| 2018 | $882 | $88,900 -22.7% |
| 2017 | -- | $115,000 |
| 2016 | -- | $115,000 |
| 2015 | -- | $115,000 |
| 2013 | -- | $115,000 |
| 2012 | -- | $115,000 |
Find assessor info on the county website
Neighborhood: 42629
Nearby homes
- $515,1004 bd2 ba3k sqft634 Carriage Ln, Jamestown, KY 42629Off Market
- $10,0001.5 Acres10 Carriage Ln, Jamestown, KY 42629Sold

- $428,5004 bd2 ba3.8k sqft672 Carriage Ln, Jamestown, KY 42629Off Market
- $550,0006 bd4 ba5.8k sqft172 Lantern Way, Jamestown, KY 42629Sold
- $274,0003 bd2 ba1.2k sqft111 Lantern Way, Jamestown, KY 42629Off Market
- $390,2005 bd3 ba3.3k sqft222 Lantern Way, Jamestown, KY 42629Off Market
- $299,400-- bd-- ba-- sqft20 Royalty Way, Jamestown, KY 42629Off Market
- $451,2004 bd5 ba2.8k sqft441 Carriage Ln, Jamestown, KY 42629Off Market
Nearby schools
GreatSchools rating
- 6/10Jamestown Elementary SchoolGrades: PK-5Distance: 2.1 mi
- 6/10Russell County Middle SchoolGrades: 6-8Distance: 5.9 mi
- 4/10Russell County High SchoolGrades: 9-12Distance: 6 mi
Schools provided by the listing agent
- Elementary: Jamestown
- Middle: Russell Co
- High: Russell Co
Source: Imagine MLS. This data may not be complete. We recommend contacting the local school district to confirm school assignments for this home.


Get pre-qualified for a loan
At Zillow Home Loans, we can pre-qualify you in as little as 5 minutes with no impact to your credit score.An equal housing lender. NMLS #10287.
- Kentucky
- Russell County
- Jamestown
- 42629
- 600 Carriage Ln
Nearby cities
Nearby zip codes
Other Jamestown Topics
