Skip main navigation
Closed
  • $1,100,000

    600 Central Ave, Northfield, IL 60091

    4beds
    3,121sqft
    Single Family Residence
    Built in 1893
    10,080 Square Feet Lot
    $1,104,200 Zestimate®
    $352/sqft
    $5,429 Estimated rent

    Home value

    $1,104,200

    $1.00M - $1.21M

    $5,429/mo

    Zestimate® history
    Loading
    Loading...

    Owner options

    List your home for rent

    $5,429/mo

    Rent Zestimate®

    Find your next renter with Zillow Rental Manager. Plus, with online applications, you can quickly screen prospective tenants – for free.

    Learn more

    $5,429/mo

    Rent Zestimate®

    Refinance and save

    $6,475/mo

    Est. payment

    Refinancing to a lower rate could help reduce your monthly payments and save thousands over the life of the loan.

    See today's rates

    $6,475/mo

    Est. payment

    Explore your selling options

    Work with a Zillow partner agent

    Leverage their expertise and Zillow's premium Showcase listings to get your home seen by more buyers.

    Get started

    List with your own agent

    Get your home in front of millions of buyers by listing it on Zillow.

    Learn how to do it

    Sell it yourself

    Take full control of how buyers see your home on Zillow by listing For Sale by Owner (FSBO).

    List your home

    What's special

    Cozy gas-lit fireplaceFour generously sized bedroomsExtraordinary queen anne residenceSignature octagonal window baysFirst-floor laundrySweeping front porchPowder room
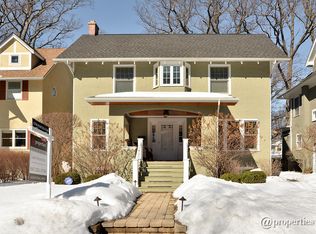
    Built in 1893 and designated a Wilmette Historic Landmark in 2002, this extraordinary Queen Anne residence offers a rare opportunity to own a home of true architectural significance. The property's story began in 1892, when Hattie Walter purchased the land for her husband, W. Mead Walter-a partner in the architectural firm Walter & Goebel-to design a home for their family. While the firm designed a number of residences throughout the area, this home was notably more ornate, reflecting the Queen Anne style popular in England in the late 19th century. More than 130 years later, the home retains remarkable architectural integrity thanks to an extensive restoration project that took place from 1990 to 1991 and earned the home a historic preservation award for exterior restoration. The home's three octagonal turrets are quite unique and add a striking visual feature to the home. A sweeping front porch welcomes you into the spacious foyer, where the craftsmanship and character of the home are immediately apparent. Just off the entry, a charming open office features two walls of built-in bookshelves. The gracious formal living room is anchored by one of the home's signature octagonal window bays and a cozy gas-lit fireplace. This room flows seamlessly into the family room, featuring a wood-burning fireplace and beautiful built-in cabinetry. An oversized formal dining room is surrounded by windows, filling the space with natural light. The kitchen was thoughtfully updated in 2006 with custom Amish cabinetry designed to complement the home's original millwork. A pantry, first-floor laundry, and powder room complete the main level. A wide, sweeping staircase leads to the second floor, where four generously sized bedrooms and an updated full bath await. A second "back staircase"-a wonderful reminder of the home's history-connects the second floor to the kitchen and laundry area. The attic and unfinished basement provide abundant additional storage. Outside, the corner lot has been lovingly cultivated with exceptional gardens offering color, texture, and seasonal interest throughout the year. Just blocks from Central Elementary School, vibrant downtown Wilmette, the Metra, and all that this sought-after location has to offer, the setting is as special as the home itself. Lovingly restored, preserved, and maintained by the same owners for more than 50 years, this remarkable piece of Wilmette history is ready for its next caretakers-and its next chapter.

    Zillow last checked:

    Listing updated:

    Listed by:

    Coco Harris (847)372-3324,

    Compass,

    Alexander Harris, ABR 847-321-5475,

    Compass

    Bought with:

    Sara Brahm

    @properties Christie's International Real Estate

    Source: MRED as distributed by MLS GRID,MLS#: 12654986MLS Logo

    Facts & features

    Interior

    Bedrooms & bathrooms
    • Bedrooms: 4
    • Bathrooms: 2
    • Full bathrooms: 1
    • 1/2 bathrooms: 1
    Rooms
    • Room types: Heated Sun Room
    Primary bedroom
    • Features: Flooring (Hardwood)
    • Level: Second
    • Area: 432 Square Feet
    • Dimensions: 27X16
    Bedroom 2
    • Features: Flooring (Hardwood)
    • Level: Second
    • Area: 324 Square Feet
    • Dimensions: 18X18
    Bedroom 3
    • Features: Flooring (Hardwood)
    • Level: Second
    • Area: 234 Square Feet
    • Dimensions: 18X13
    Bedroom 4
    • Features: Flooring (Hardwood)
    • Level: Second
    • Area: 150 Square Feet
    • Dimensions: 15X10
    Dining room
    • Features: Flooring (Hardwood)
    • Level: Main
    • Area: 352 Square Feet
    • Dimensions: 22X16
    Family room
    • Features: Flooring (Hardwood)
    • Level: Main
    • Area: 273 Square Feet
    • Dimensions: 21X13
    Other
    • Features: Flooring (Other)
    • Level: Second
    • Area: 105 Square Feet
    • Dimensions: 15X7
    Kitchen
    • Features: Kitchen (Custom Cabinetry, Pantry, Updated Kitchen), Flooring (Hardwood)
    • Level: Main
    • Area: 132 Square Feet
    • Dimensions: 12X11
    Laundry
    • Features: Flooring (Hardwood)
    • Level: Main
    • Area: 42 Square Feet
    • Dimensions: 7X6
    Living room
    • Features: Flooring (Hardwood)
    • Level: Main
    • Area: 288 Square Feet
    • Dimensions: 18X16
    Heating
    • Steam
    Cooling
    • Small Duct High Velocity
    Appliances
    • Included: Range, Microwave, Dishwasher, Refrigerator, Washer, Dryer, Disposal
    • Laundry: Main Level
    Features
    • Historic/Period Mlwk
    • Flooring: Hardwood
    • Basement: Unfinished,Partial
    • Attic: Unfinished
    • Number of fireplaces: 3
    • Fireplace features: Wood Burning, Gas Log, Family Room, Living Room, Master Bedroom
    Interior area
    • Total structure area: 0
    • Total interior livable area: 3,121 sqft

    Property

    Parking
    • Total spaces: 2
    • Parking features: Off Alley, Garage Door Opener, Yes, Garage Owned, Detached, Garage
    • Garage spaces: 2
    • Has uncovered spaces: Yes
    Accessibility
    • Accessibility features: No Disability Access
    Features
    • Stories: 2
    Lot
    • Size: 10,080 Square Feet
    • Dimensions: 63 X 160
    • Features: Corner Lot
    Details
    • Parcel number: 05342060140000
    • Special conditions: Exclusions-Call List Office
    • Other equipment: Sump Pump

    Construction

    Type & style
    • Home type: SingleFamily
    • Architectural style: Queen Anne
    • Property subtype: Single Family Residence
    Materials
    • Brick, Cedar, Frame
    • Roof: Shake
    Condition
    • New construction: No
    • Year built: 1893

    Utilities & green energy

    • Electric: Circuit Breakers
    • Sewer: Public Sewer, Storm Sewer
    • Water: Lake Michigan, Public

    Community & HOA

    Community
    • Features: Curbs, Sidewalks, Street Lights, Street Paved
    • Subdivision: East Wilmette
    HOA
    • Services included: None
    Location
    • Region: Northfield

    Financial & listing details

    • Price per square foot: $352/sqft
    • Tax assessed value: $1,054,470
    • Annual tax amount: $26,285
    • Date on market: 9/6/2026
    • Listing terms: Conventional
    • Ownership: Fee Simple

    Price history

    DateEventPrice
    9/28/2026Sold$1,100,000+10.1%$352/sqft
    Source: MRED as distributed by MLS GRID #12654986 Report a problem
    9/24/2026Pending sale$999,000$320/sqft
    Source: MRED as distributed by MLS GRID #12654986 Report a problem
    9/10/2026Contingent$999,000$320/sqft
    Source: MRED as distributed by MLS GRID #12654986 Report a problem
    9/6/2026Listed for sale$999,000$320/sqft
    Source: MRED as distributed by MLS GRID #12654986 Report a problem

    Public tax history

    YearProperty taxesTax assessment
    2024$23,437 +3.8%$105,447
    2023$22,574 -9.8%$105,447 -14.1%
    2022$25,039 -1.5%$122,738 +18.2%
    2021$25,431 +1.2%$103,883
    2020$25,120 +21.6%$103,883 +7.4%
    2019$20,652 -32.7%$96,705 -28.5%
    2018$30,691 +41.3%$135,187 +35.2%
    2017$21,727 +8.7%$100,000 +3.9%
    2016$19,993 -12.5%$96,264 -0.2%
    2015$22,838 +9.1%$96,494 +7.1%
    2014$20,942 +4.8%$90,125
    2013$19,975 +7.3%$90,125
    2012$18,611 +4%$90,125
    2011$17,894 +2.5%$90,125
    2010$17,463 +18.9%$90,125
    2009$14,692 +9.5%$90,125
    2008$13,424 +0.7%$90,125
    2007$13,334 -7.8%$90,125
    2006$14,456 +2.6%$90,125
    2005$14,087 +2%$90,125
    2004$13,814 +4.3%$90,125 +22.3%
    2003$13,249 0%$73,663
    2002$13,249 +27.2%$73,663
    2001$10,417 +4.4%$73,663 +32.8%
    2000$9,982 +3.4%$55,449
    1999$9,651 $55,449
    Find assessor info on the county website

    Neighborhood: 60091

    Nearby schools

    GreatSchools rating
    Schools provided by the listing agent
    • Elementary: Central Elementary School
    • Middle: Highcrest Middle School
    • High: New Trier Twp H.S. Northfield/Wi
    • District: 39

    Source: MRED as distributed by MLS GRID. This data may not be complete. We recommend contacting the local school district to confirm school assignments for this home.

    Get a cash offer in 3 minutes
    Find out how much your home could sell for in as little as 3 minutes with a no-obligation cash offer.
    Estimated market value

    $1,104,200

    Get a cash offer in 3 minutes
    Find out how much your home could sell for in as little as 3 minutes with a no-obligation cash offer.
    Estimated market value

    $1,104,200