This beautifully updated, five bedroom/four and a half bath home is perfectly situated on a corner lot in prime East Wilmette. The desirable front porch leads into the center entry foyer with original millwork, high ceilings and gorgeous hardwood flooring throughout. The expansive formal living room is configured with two seating areas and oversized windows and a built-in buffet. The formal dining room can easily handle a table to seat 12 and showcases a wood burning fireplace with original detailing and stunning windows offering terrific natural light. The back of the home was expanded and opened up in 2015 creating a kitchen/family room, new mudroom and dug out basement. This masterful renovation flows seamlessly into the rest of the home beautifully marrying the old with the new. The second floor boasts a sunroom/office, 2 bedrooms with a renovated hallway bathroom, laundry and a luxurious primary suite with walk-in closet and dreamy bathroom with double vanities, walk-in shower, soaking tub and private water closet. The third floor provides two additional bedrooms, an updated bathroom and bonus space for hangout. The basement features a large dug out area, currently being used as a gym, but could also be the main rec room area, as well two cozy nooks for play, gaming or just hanging out. In addition there is a full bath, storage/"Costco" closet and utility room with ample room for extra storage. The lushly landscaped and smartly hardscaped yard provides an outdoor oasis to be enjoyed in all seasons. The kitchen/family rooms lead out to a raised deck with steps down to a patio with a firepit. The fully fenced yard and charming one car garage with carport provides covered parking for two and the tip top East Wilmette location (just a few short blocks to Central School, Gillson Beach, town, train, restaurants +++) offers everything you could possibly want plus more!
Closed
$1,960,000
601 Washington Ave, Wilmette, IL 60091
5beds
3,500sqft
Single Family Residence
Built in 1906
9,465 Square Feet Lot
$2,365,800 Zestimate®
$560/sqft
$7,638 Estimated rent
Home value
$2,365,800
$2.18M - $2.60M
$7,638/mo
Zestimate® history
Owner options
List your home for rent
$7,638/mo
Rent Zestimate®
Find your next renter with Zillow Rental Manager. Plus, with online applications, you can quickly screen prospective tenants – for free.
$7,638/mo
Rent Zestimate®
Refinance and save
$11,537/mo
Est. payment
Refinancing to a lower rate could help reduce your monthly payments and save thousands over the life of the loan.
$11,537/mo
Est. payment
Explore your selling options
Work with a Zillow partner agent
Leverage their expertise and Zillow's premium Showcase listings to get your home seen by more buyers.
Get startedList with your own agent
Get your home in front of millions of buyers by listing it on Zillow.
Learn how to do itSell it yourself
Take full control of how buyers see your home on Zillow by listing For Sale by Owner (FSBO).
List your homeWhat's special
Fully fenced yardStunning windowsUtility roomLushly landscapedNew mudroomOriginal millworkLuxurious primary suite
Zillow last checked:
Listing updated:
Listed by:
Coco Harris 847-446-9600,
Compass
Bought with:
Patrick Hechinger
@properties Christie's International Real Estate
Source: MRED as distributed by MLS GRID,MLS#: 11881607
Facts & features
Interior
Bedrooms & bathrooms
- Bedrooms: 5
- Bathrooms: 5
- Full bathrooms: 4
- 1/2 bathrooms: 1
Rooms
- Room types: Bedroom 5, Eating Area, Office, Bonus Room, Recreation Room, Play Room, Exercise Room, Mud Room, Deck, Game Room
Primary bedroom
- Features: Flooring (Hardwood), Bathroom (Full, Double Sink, Tub & Separate Shwr)
- Level: Second
- Area: 182 Square Feet
- Dimensions: 14X13
Bedroom 2
- Features: Flooring (Hardwood)
- Level: Second
- Area: 143 Square Feet
- Dimensions: 13X11
Bedroom 3
- Features: Flooring (Hardwood)
- Level: Second
- Area: 195 Square Feet
- Dimensions: 15X13
Bedroom 4
- Features: Flooring (Hardwood)
- Level: Third
- Area: 143 Square Feet
- Dimensions: 13X11
Bedroom 5
- Features: Flooring (Hardwood)
- Level: Third
- Area: 144 Square Feet
- Dimensions: 12X12
Bonus room
- Features: Flooring (Hardwood)
- Level: Third
- Area: 238 Square Feet
- Dimensions: 17X14
Deck
- Features: Flooring (Other)
- Level: Main
- Area: 110 Square Feet
- Dimensions: 11X10
Dining room
- Features: Flooring (Hardwood)
- Level: Main
- Area: 270 Square Feet
- Dimensions: 18X15
Eating area
- Features: Flooring (Hardwood)
- Level: Main
- Area: 99 Square Feet
- Dimensions: 11X9
Exercise room
- Features: Flooring (Other)
- Level: Basement
- Area: 255 Square Feet
- Dimensions: 17X15
Family room
- Features: Flooring (Hardwood)
- Level: Main
- Area: 306 Square Feet
- Dimensions: 18X17
Game room
- Features: Flooring (Hardwood)
- Level: Main
- Area: 192 Square Feet
- Dimensions: 16X12
Kitchen
- Features: Kitchen (Eating Area-Table Space, Island, Custom Cabinetry, Granite Counters, Updated Kitchen), Flooring (Hardwood)
- Level: Main
- Area: 143 Square Feet
- Dimensions: 13X11
Laundry
- Features: Flooring (Other)
- Level: Second
- Area: 25 Square Feet
- Dimensions: 5X5
Living room
- Features: Flooring (Hardwood)
- Level: Main
- Area: 234 Square Feet
- Dimensions: 18X13
Mud room
- Features: Flooring (Other)
- Level: Main
- Area: 48 Square Feet
- Dimensions: 8X6
Office
- Features: Flooring (Hardwood)
- Level: Second
- Area: 171 Square Feet
- Dimensions: 19X9
Play room
- Features: Flooring (Carpet)
- Level: Basement
- Area: 144 Square Feet
- Dimensions: 12X12
Other
- Features: Flooring (Carpet)
- Level: Basement
- Area: 342 Square Feet
- Dimensions: 19X18
Heating
- Natural Gas, Forced Air, Radiator(s)
Cooling
- Central Air
Appliances
- Included: Range, Microwave, Dishwasher, Refrigerator, Freezer, Washer, Dryer, Disposal, Wine Refrigerator, Range Hood, Gas Cooktop, Multiple Water Heaters
- Laundry: Upper Level
Features
- Center Hall Plan
- Flooring: Hardwood
- Windows: Screens
- Basement: Finished,Full
- Attic: Full
- Number of fireplaces: 2
- Fireplace features: Wood Burning, Gas Log, Family Room, Dining Room
Interior area
- Total structure area: 5,063
- Total interior livable area: 3,500 sqft
- Finished area below ground: 883
Property
Parking
- Total spaces: 1
- Parking features: Off Alley, Garage Door Opener, Carport, On Site, Garage Owned, Detached, Garage
- Garage spaces: 1
- Has uncovered spaces: Yes
Accessibility
- Accessibility features: No Disability Access
Features
- Stories: 3
- Patio & porch: Deck, Patio
- Exterior features: Fire Pit
- Fencing: Fenced
Lot
- Size: 9,465 Square Feet
- Dimensions: 63.1 X 150
- Features: Corner Lot, Mature Trees
Details
- Parcel number: 05342060070000
- Special conditions: Exclusions-Call List Office,Corporate Relo
- Other equipment: Sump Pump
Construction
Type & style
- Home type: SingleFamily
- Architectural style: Traditional
- Property subtype: Single Family Residence
Materials
- Vinyl Siding
- Roof: Asphalt
Condition
- New construction: No
- Year built: 1906
Utilities & green energy
- Electric: 200+ Amp Service
- Sewer: Public Sewer
- Water: Lake Michigan, Public
Community & HOA
Community
- Features: Curbs, Sidewalks, Street Lights, Street Paved
HOA
- Services included: None
Location
- Region: Wilmette
Financial & listing details
- Price per square foot: $560/sqft
- Tax assessed value: $1,270,010
- Annual tax amount: $18,092
- Date on market: 9/18/2023
- Listing terms: Conventional
- Ownership: Fee Simple
Price history
| Date | Event | Price |
|---|---|---|
| 11/21/2023 | Sold | $1,960,000+12%$560/sqft |
Source:  MRED as distributed by MLS GRID #11881607 Report a problem MRED as distributed by MLS GRID #11881607 Report a problem | ||
| 10/4/2023 | Pending sale | $1,750,000$500/sqft |
Source: MRED as distributed by MLS GRID #11881607 Report a problem | ||
| 9/22/2023 | Contingent | $1,750,000$500/sqft |
Source: MRED as distributed by MLS GRID #11881607 Report a problem | ||
| 9/18/2023 | Listed for sale | $1,750,000+70.7%$500/sqft |
Source: MRED as distributed by MLS GRID #11881607 Report a problem | ||
| 8/9/2006 | Sold | $1,025,000$293/sqft |
Source: Public Record Report a problem | ||
Public tax history
| Year | Property taxes | Tax assessment |
|---|---|---|
| 2024 | $29,910 +6.6% | $127,001 +0% |
| 2023 | $28,066 +5.7% | $126,999 |
| 2022 | $26,542 +46.7% | $126,999 +74% |
| 2021 | $18,093 +1.3% | $72,974 |
| 2020 | $17,856 +3.1% | $72,974 -8% |
| 2019 | $17,312 -8.9% | $79,320 -4.8% |
| 2018 | $19,003 +2.8% | $83,312 |
| 2017 | $18,492 +5.3% | $83,312 |
| 2016 | $17,566 +2.2% | $83,312 +16% |
| 2015 | $17,184 +1.5% | $71,843 |
| 2014 | $16,923 -6.2% | $71,843 -10.1% |
| 2013 | $18,039 +4.6% | $79,950 -2.6% |
| 2012 | $17,252 +4.5% | $82,073 |
| 2011 | $16,511 +2.6% | $82,073 |
| 2010 | $16,092 +4.4% | $82,073 -15.7% |
| 2009 | $15,414 +6.5% | $97,375 -5% |
| 2008 | $14,479 +7% | $102,500 |
| 2007 | $13,530 +6.6% | $102,500 +26% |
| 2006 | $12,693 +2.3% | $81,329 |
| 2005 | $12,404 +2.1% | $81,329 |
| 2004 | $12,144 +2.1% | $81,329 +20.8% |
| 2003 | $11,889 0% | $67,308 |
| 2002 | $11,891 +21.8% | $67,308 |
| 2001 | $9,761 +4.3% | $67,308 +26.5% |
| 2000 | $9,356 +0% | $53,212 |
| 1999 | $9,356 | $53,212 |
Find assessor info on the county website
Neighborhood: 60091
Nearby homes
- $1,706,1004 bd4 ba3.4k sqft607 Washington Ave, Wilmette, IL 60091Off Market
- $2,547,9005 bd3 ba4.8k sqft611 Washington Ave, Wilmette, IL 60091Off Market
- $1,950,8005 bd4 ba3.4k sqft531 Washington Ave, Wilmette, IL 60091Off Market
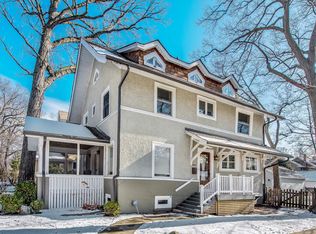
- $1,811,1004 bd3 ba3.1k sqft600 Central Ave, Northfield, IL 60091Off Market
- $2,772,4005 bd6 ba4.7k sqft606 Washington Ave, Wilmette, IL 60091Off Market
- $1,715,0004 bd2 ba2.2k sqft527 Washington Ave, Wilmette, IL 60091Off Market
- $1,600,1006 bd3 ba3.1k sqft617 Washington Ave, Wilmette, IL 60091Off Market
- $1,487,6005 bd1 ba2.6k sqft606 Central Ave, Wilmette, IL 60091Off Market
Nearby schools
GreatSchools rating
- 10/10Central Elementary SchoolGrades: K-4Distance: 0.3 mi
- 8/10Wilmette Junior High SchoolGrades: 7-8Distance: 2.3 mi
- 8/10New Trier Township High School WinnetkaGrades: 10-12Distance: 1.6 mi
Schools provided by the listing agent
- Elementary: Central Elementary School
- Middle: Highcrest Middle School
- High: New Trier Twp H.S. Northfield/Wi
- District: 39
Source: MRED as distributed by MLS GRID. This data may not be complete. We recommend contacting the local school district to confirm school assignments for this home.
Get a cash offer in 3 minutes
Find out how much your home could sell for in as little as 3 minutes with a no-obligation cash offer.
Estimated market value
$2,365,800
Get a cash offer in 3 minutes
Find out how much your home could sell for in as little as 3 minutes with a no-obligation cash offer.
Estimated market value
$2,365,800
- Illinois
- Cook County
- Wilmette
- 60091
- 601 Washington Ave
