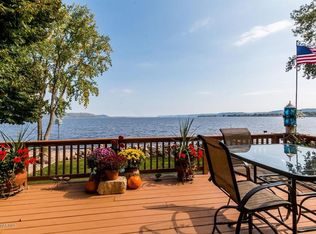
Set along 60 feet of private Lake Pepin shoreline, this distinctive home brings the beauty of the water into nearly every part of daily life. Mature trees lend shade and privacy to the landscaped lawn, while a spacious composite deck offers a place to dine, entertain, or watch the changing light on the lake and surrounding bluffs. A shaded patio and a separate sitting area near the shore provide more ways to enjoy the setting. Beyond the property lies Lake Pepin—30,000 acres of open water on the Mississippi River.
The main living area makes an immediate impression with hickory-lined vaulted ceilings, warm wood floors, and a soaring wall of windows facing the lake. A floor-to-ceiling stone fireplace and high-efficiency wood stove give the room a welcoming focal point through every season. The dining area shares the view, with glass doors opening directly to the lakeside deck for an easy transition from indoor gatherings to evenings outdoors.
Designed for both cooking and conversation, the kitchen opens to the living and dining spaces. It features an eat-at peninsula, a center island with a gas cooktop, granite countertops, cherry cabinetry, a tile backsplash, stainless steel appliances, and double ovens. Under- and over-cabinet lighting add warmth and functionality, while the open layout keeps the lake in view.
The 14' x 20' primary suite offers a spacious retreat with room for a sitting area and two large windows. Its ensuite bath includes in-floor heat, a double vanity with granite countertops, a tiled walk-in shower, and a generous walk-in closet. An adjacent laundry room makes the layout especially convenient. Three additional bedrooms offer flexibility for family and guests; one is outfitted with quality hobby organizers and a Murphy bed, so it can easily serve as a creative space and guest room.
Above the main living area, an open loft provides another inviting place to relax or work. Hickory-lined ceilings and wood railings carry the home’s character upstairs, while the expansive windows frame an elevated view of Lake Pepin. The space comfortably accommodates both a sitting area and a home office.
The 1,890-square-foot garage is an exceptional complement to a waterfront lifestyle. Three garage doors, in-floor heat, epoxy floors, and a half bath support comfortable year-round use. Its generous footprint provides room for vehicles, boats, lake equipment, storage, and workshop or hobby space. A door facing the shoreline opens to a striking view of the water—a fitting final detail for a home built around its setting.
Realtor Instructions
Use Showtime for all showings, inspections, appraisals, and walkthroughs.
Please give as much notice as possible. One or two hours appreciated.
Buyer / Buyer’s agent to verify all information contained in the listing.
Generator in the garage to be included.
Some of the furnishings can be available. Inquire for specifics.
Contact Listing Agent with any questions.
Pending
$1,550,000
600 Central Point Rd, Lake City, MN 55041
4beds
3,220sqft
Single Family
Built in 2012
0.28 Acres Lot
$1,541,600 Zestimate®
$481/sqft
$-- HOA
What's special
- 28 days
- 981
- 46
Zillow last checked:
Listing updated:
Listed by:
Ron Wightman 507-208-2246,
Wightman-Brock Real Estate Advisors
Source: NorthstarMLS as distributed by MLS GRID,MLS#: 7149225
Facts & features
Interior
Bedrooms & bathrooms
- Bedrooms: 4
- Bathrooms: 4
- Full bathrooms: 2
- 3/4 bathrooms: 1
- 1/2 bathrooms: 1
Bedroom
- Level: Main
- Area: 280 Square Feet
- Dimensions: 14x20
Bedroom 2
- Level: Main
- Area: 132 Square Feet
- Dimensions: 11x12
Bedroom 3
- Level: Upper
- Area: 140 Square Feet
- Dimensions: 10x14
Bedroom 4
- Level: Upper
- Area: 140 Square Feet
- Dimensions: 10x14
Primary bathroom
- Level: Main
- Area: 132 Square Feet
- Dimensions: 11x12
Bathroom
- Level: Main
- Area: 64 Square Feet
- Dimensions: 8x8
Bathroom
- Level: Upper
- Area: 45 Square Feet
- Dimensions: 5x9
Dining room
- Level: Main
- Area: 272 Square Feet
- Dimensions: 17x16
Kitchen
- Level: Main
- Area: 272 Square Feet
- Dimensions: 16x17
Laundry
- Level: Main
- Area: 42 Square Feet
- Dimensions: 6x7
Living room
- Level: Main
- Area: 272 Square Feet
- Dimensions: 17x16
Loft
- Level: Upper
- Area: 192 Square Feet
- Dimensions: 12x16
Heating
- Forced Air
Cooling
- Central Air
Appliances
- Included: Chandelier, Cooktop, Dishwasher, Double Oven, Dryer, Microwave, Refrigerator, Washer
- Laundry: Laundry Room, Main Level, Sink
Features
- Basement: None
- Number of fireplaces: 1
- Fireplace features: Living Room, Wood Burning
Interior area
- Total structure area: 3,427
- Total interior livable area: 3,220 sqft
- Finished area above ground: 3,220
- Finished area below ground: 0
Video & virtual tour
Property
Parking
- Total spaces: 3
- Parking features: Concrete, Garage, Garage Door Opener, Heated Garage, Insulated Garage, Storage, Tuckunder Garage
- Attached garage spaces: 3
- Has uncovered spaces: Yes
- Details: Garage Dimensions (35x54)
Accessibility
- Accessibility features: None
Features
- Levels: One and One Half
- Stories: 1.5
- Patio & porch: Awning(s), Composite Decking, Deck, Patio
- Fencing: None
- Has view: Yes
- View description: Lake, Panoramic
- Has water view: Yes
- Water view: Lake
- Waterfront features: Lake Front, Waterfront Elevation(10-15)
- Frontage length: Water Frontage: 60
Lot
- Size: 0.28 Acres
- Dimensions: 54 x 213 x 62 x 216
- Features: Accessible Shoreline, Island/Peninsula
Details
- Foundation area: 1890
- Parcel number: 541700101
- Zoning description: Shoreline,Residential-Single Family
Construction
Type & style
- Home type: SingleFamily
- Property subtype: Single Family
Materials
- Frame
- Roof: Asphalt
Condition
- New construction: No
- Year built: 2012
Utilities & green energy
- Electric: 200+ Amp Service, Power Company: Xcel Energy
- Gas: Natural Gas
- Sewer: City Sewer/Connected
- Water: City Water/Connected
Community & HOA
Community
- Subdivision: Nihart Pepin Lodge
HOA
- Has HOA: No
Location
- Region: Lake City
Financial & listing details
- Price per square foot: $481/sqft
- Tax assessed value: $788,100
- Annual tax amount: $10,726
- Date on market: 10/1/2026
- Road surface type: Paved
Estimated market value
$1,541,600
$1.46M - $1.62M
$3,020/mo
Price history
| Date | Event | Price |
|---|---|---|
| 10/10/2026 | Pending sale | $1,550,000$481/sqft |
Source:  NorthstarMLS as distributed by MLS GRID #7149225 Report a problem | ||
| 10/9/2026 | Listed for sale | $1,550,000$481/sqft |
Source: NorthstarMLS as distributed by MLS GRID #7149225 Report a problem | ||
Public tax history
| Year | Property taxes | Tax assessment |
|---|---|---|
| 2026 | $10,726 -1.5% | $788,100 +5.5% |
| 2025 | $10,886 +5.9% | $747,100 +0% |
| 2024 | $10,282 +4.3% | $747,000 +6.9% |
| 2023 | $9,858 +5.4% | $699,100 |
| 2022 | $9,350 +1.4% | $699,100 +18.1% |
| 2021 | $9,220 +8.6% | $592,200 +0% |
| 2020 | $8,486 | $592,100 +7.6% |
| 2019 | $8,486 | $550,500 -0.5% |
| 2018 | $8,486 +8.3% | $553,500 +8.7% |
| 2017 | $7,836 +6.6% | $509,300 +6.2% |
| 2016 | $7,350 | $479,600 -0.2% |
| 2015 | $7,350 | $480,500 +3.5% |
| 2014 | $7,350 +57.3% | $464,400 +46.8% |
| 2013 | $4,672 +0.4% | $316,400 -0.6% |
| 2012 | $4,652 +1% | $318,300 -7.5% |
| 2011 | $4,608 +3.7% | $344,200 -1.6% |
| 2010 | $4,444 +42.4% | $349,800 +42.3% |
| 2009 | $3,120 | $245,900 |
Find assessor info on the county website
Monthly payment
Est. payment
Payment breakdown
Explore the cost of this home by adjusting the details. Changes won't be saved.Climate risks
Neighborhood: 55041

Similar homes
- $795,0004 bd3 ba2.7k sqft32297 Lakeview Dr, Lake City, MN 55041For Sale

 MLS ID #7117622, Sonda J. Featherstone, Featherstone Real Estate, LLC. NorthstarMLS as distributed by MLS GRID
- $799,9004 bd3 ba3k sqft30228 712th St, Lake City, MN 55041New Construction
 MLS ID #7159596, Brad F Jech, Tony Montgomery Realty & Auction. NorthstarMLS as distributed by MLS GRID
- $839,0004 bd3 ba2.4k sqftN2899 S Pepin Pava Lane, Stockholm, WI 54769For Sale
 MLS ID #1606103, Abby Zezza. NWWMLS
- $850,0002 bd3 ba2k sqft225 Lawrence Blvd W Unit 301, Wabasha, MN 55981For Sale
 MLS ID #7094412, Robin Gwaltney, Re/Max Results. NorthstarMLS as distributed by MLS GRID
