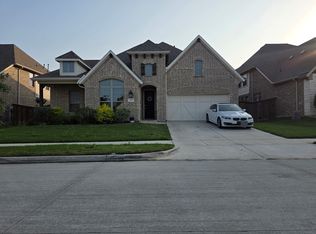
Fantastic brick and stone home, corner lot, with side entry garages. Spacious bedrooms with open living and dining floor plan with a stone fireplace. Kitchen has granite counter tops and stainless steel appliances, window are accented with plantation shutters. Home has oil-rubbed bronze hardware throughout, archways, rounded corners, garden tub in master. covered front and back porches, ceiling fans in bedrooms. Community pool and playground, Roof replaced in 2024, 2026 new carpet and exterior fence. Seller is willing to considering paying portion of buyers closing costs.
For sale
Price cut: $5.1K (9/29)
$379,900
600 Cross Meadow Blvd, Mansfield, TX 76063
3beds
1,840sqft
Single Family Residence
Built in 2010
9,147 Square Feet Lot
$374,500 Zestimate®
$206/sqft
$60/mo HOA
What's special
Stone fireplaceBrick and stone homeStainless steel appliancesSpacious bedroomsGranite counter topsSide entry garagesRounded corners
- 24 days
- 1,396
- 103
Likely to sell faster than
Zillow last checked:
Listing updated:
Listed by:
Todd Jackson 0614873 972-938-3636,
CENTURY 21 Judge Fite Co. 972-938-3636
Source: NTREIS,MLS#: 21380722
Facts & features
Interior
Bedrooms & bathrooms
- Bedrooms: 3
- Bathrooms: 2
- Full bathrooms: 2
Primary bedroom
- Features: Dual Sinks, Double Vanity, Garden Tub/Roman Tub, Linen Closet, Separate Shower, Walk-In Closet(s)
- Level: First
- Dimensions: 16 x 14
Bedroom
- Level: First
- Dimensions: 10 x 10
Breakfast room nook
- Level: First
- Dimensions: 14 x 10
Dining room
- Level: First
- Dimensions: 13 x 10
Other
- Level: First
- Dimensions: 8 x 6
Kitchen
- Features: Breakfast Bar, Dual Sinks, Granite Counters, Kitchen Island
- Level: First
- Dimensions: 12 x 9
Living room
- Level: First
- Dimensions: 16 x 16
Utility room
- Features: Built-in Features, Utility Room
- Level: First
- Dimensions: 8 x 6
Heating
- Central, Electric, Heat Pump
Cooling
- Central Air, Electric
Appliances
- Included: Some Gas Appliances, Built-In Gas Range, Dishwasher, Disposal, Gas Water Heater, Microwave, Plumbed For Gas, Vented Exhaust Fan
- Laundry: Washer Hookup, Dryer Hookup, ElectricDryer Hookup, GasDryer Hookup
Features
- Open Floorplan, Cable TV, Walk-In Closet(s)
- Flooring: Carpet, Ceramic Tile
- Windows: Shutters, Window Coverings
- Has basement: No
- Number of fireplaces: 1
- Fireplace features: Gas Starter, Masonry
Interior area
- Total interior livable area: 1,840 sqft
Video & virtual tour
Property
Parking
- Total spaces: 2
- Parking features: Driveway, Garage Faces Side
- Attached garage spaces: 2
Features
- Levels: One
- Stories: 1
- Patio & porch: Rear Porch, Covered, Front Porch
- Pool features: None
- Fencing: Wood
Lot
- Size: 9,147 Square Feet
- Dimensions: 82 x 122
- Features: Corner Lot, Interior Lot, Few Trees
Details
- Parcel number: 40942937
Construction
Type & style
- Home type: SingleFamily
- Architectural style: Ranch,Detached
- Property subtype: Single Family Residence
Materials
- Brick
- Foundation: Slab
- Roof: Composition
Condition
- Year built: 2010
Utilities & green energy
- Sewer: Public Sewer
- Water: Public
- Utilities for property: Sewer Available, Water Available, Cable Available
Community & HOA
Community
- Security: Security System, Carbon Monoxide Detector(s), Fire Alarm
- Subdivision: Meadow Glen
HOA
- Has HOA: Yes
- Services included: All Facilities
- HOA fee: $358 semi-annually
- HOA name: Compass Rose
- HOA phone: 214-910-1115
Location
- Region: Mansfield
Financial & listing details
- Price per square foot: $206/sqft
- Tax assessed value: $359,728
- Annual tax amount: $8,092
- Date on market: 9/13/2026
- Cumulative days on market: 25 days
- Listing terms: Conventional,FHA,VA Loan
Estimated market value
$374,500
$356,000 - $393,000
$2,689/mo
Price history
| Date | Event | Price |
|---|---|---|
| 9/29/2026 | Price change | $379,900-1.3%$206/sqft |
Source: NTREIS #21380722 Report a problem | ||
| 9/13/2026 | Listed for sale | $385,000+75%$209/sqft |
Source: NTREIS #21380722 Report a problem | ||
| 5/31/2015 | Listing removed | $2,000$1/sqft |
Source: iHOUSEweb, Inc. #13156728 Report a problem | ||
| 5/24/2015 | Listed for rent | $2,000$1/sqft |
Source: iHOUSEweb, Inc. #13156728 Report a problem | ||
| 5/19/2015 | Listing removed | $220,000$120/sqft |
Source: Owner Report a problem | ||
| 5/13/2015 | Listed for sale | $220,000+4.8%$120/sqft |
Source: Owner Report a problem | ||
| 9/11/2014 | Sold | -- |
Source: Agent Provided Report a problem | ||
| 8/1/2014 | Listed for sale | $210,000$114/sqft |
Source: Big Country Realty #12189584 Report a problem | ||
Public tax history
| Year | Property taxes | Tax assessment |
|---|---|---|
| 2025 | $5,860 -1.8% | $359,728 |
| 2024 | $5,965 +7.1% | $359,728 +4.3% |
| 2023 | $5,567 -14.5% | $345,000 +4.4% |
| 2022 | $6,511 +2.8% | $330,377 +29.6% |
| 2021 | $6,334 -1.2% | $255,000 |
| 2020 | $6,411 -3.9% | $255,000 |
| 2019 | $6,669 +4.9% | $255,000 +7.5% |
| 2018 | $6,360 +0.5% | $237,108 +0.5% |
| 2017 | $6,327 +11% | $236,025 +10.6% |
| 2016 | $5,699 +22% | $213,457 +4.7% |
| 2015 | $4,670 | $203,963 +19.8% |
| 2014 | $4,670 | $170,200 |
| 2013 | -- | $170,200 +1.9% |
| 2012 | -- | $167,100 +114% |
| 2011 | -- | $78,100 +95.3% |
| 2010 | -- | $40,000 +40.4% |
| 2009 | -- | $28,500 -21.8% |
| 2008 | -- | $36,450 |
| 2007 | -- | $36,450 +35% |
| 2006 | -- | $27,000 |
Find assessor info on the county website
Monthly payment
Est. payment
Payment breakdown
Explore the cost of this home by adjusting the details. Changes won't be saved.Climate risks
Neighborhood: Meadow Glen
Nearby schools
Schools provided by the listing agent
- Elementary: Judy Miller
- Middle: Jones,Mary Lillard
- High: Mansfield Lake Ridge
- District: Mansfield ISD
Source: NTREIS. This data may not be complete. We recommend contacting the local school district to confirm school assignments for this home.
- $394,2004 bd2 ba2.3k sqft602 Cross Meadow Blvd, Mansfield, TX 76063Off Market

- $424,400-- bd-- ba2.3k sqft602 Cross Meadow Blvd, Mansfield, TX 76063Off Market
- $400,5004 bd3 ba2.2k sqft601 Arbor Glen Ct, Mansfield, TX 76063Off Market
- $436,0004 bd3 ba2.8k sqft604 Cross Meadow Blvd, Mansfield, TX 76063Off Market
Similar homes
- $--3 bd2 ba2.6k sqft1108 Rendon Pl, Mansfield, TX 76063Auction
 ServiceLink Auction
 - $425,0004 bd2 ba2k sqft2907 Saint Maria Dr, Mansfield, TX 76063For Sale
 MLS ID #21401284, Holly Gonzalez. NTREIS
 - $375,0003 bd2 ba1.5k sqft1610 Ocean Dr, Mansfield, TX 76063For Sale
 MLS ID #21304575, Terrance Veal. NTREIS
 - $359,8003 bd3 ba2.2k sqft3231 Yeltes, Grand Prairie, TX 75054For Sale
 MLS ID #21361220, Curtis Hairston. NTREIS
